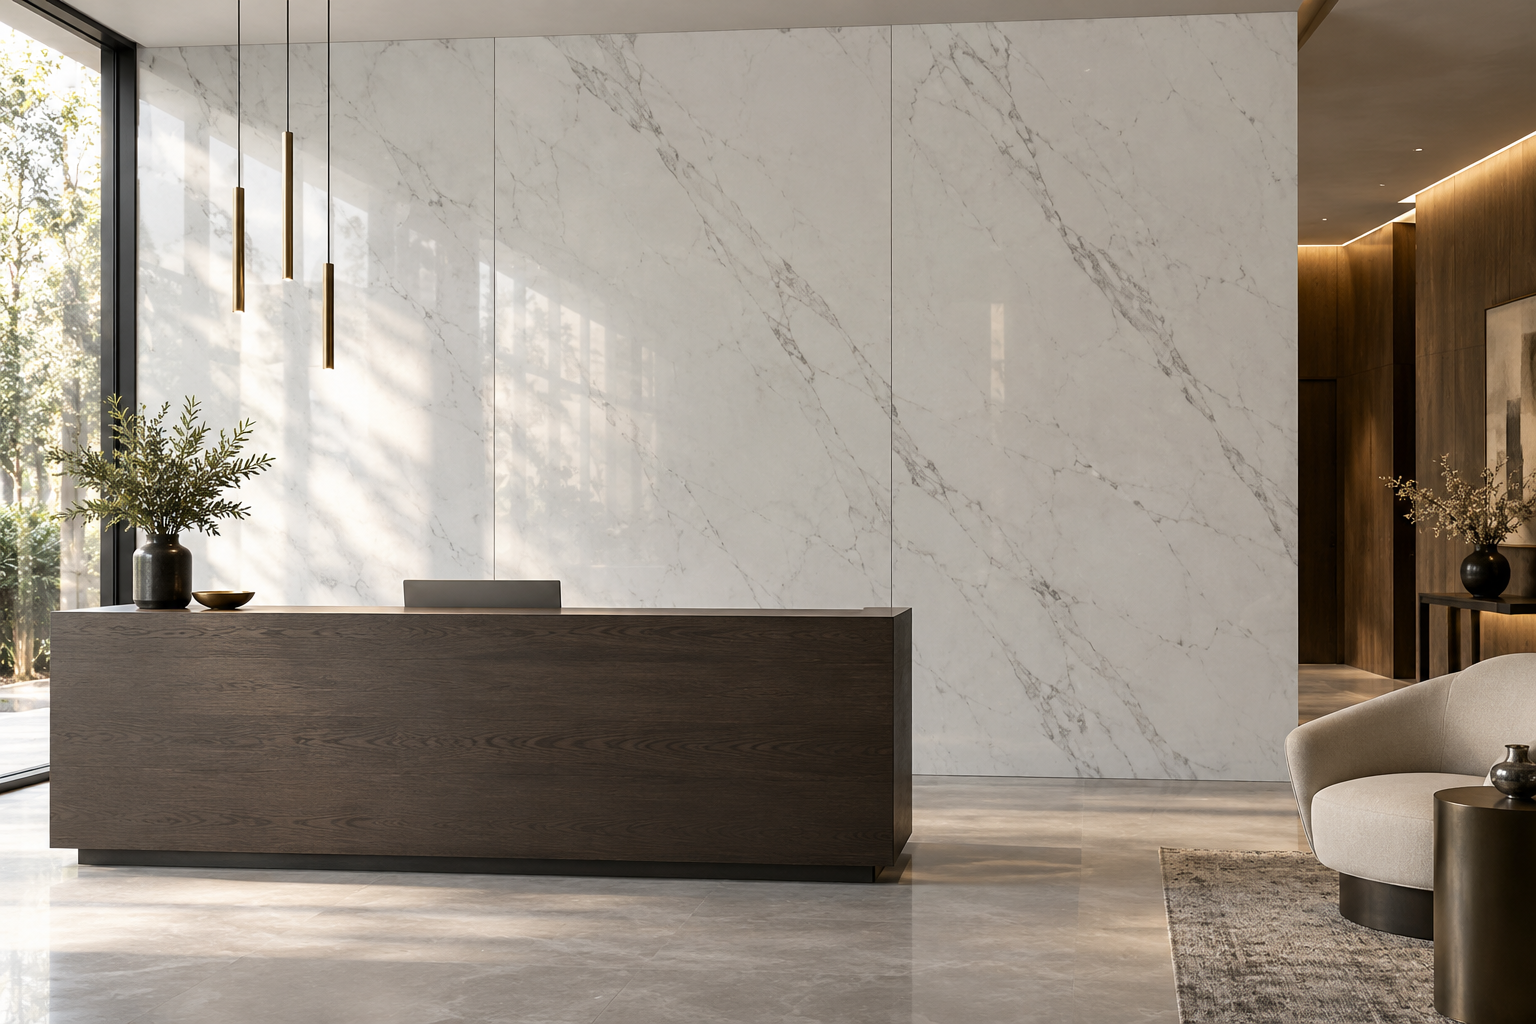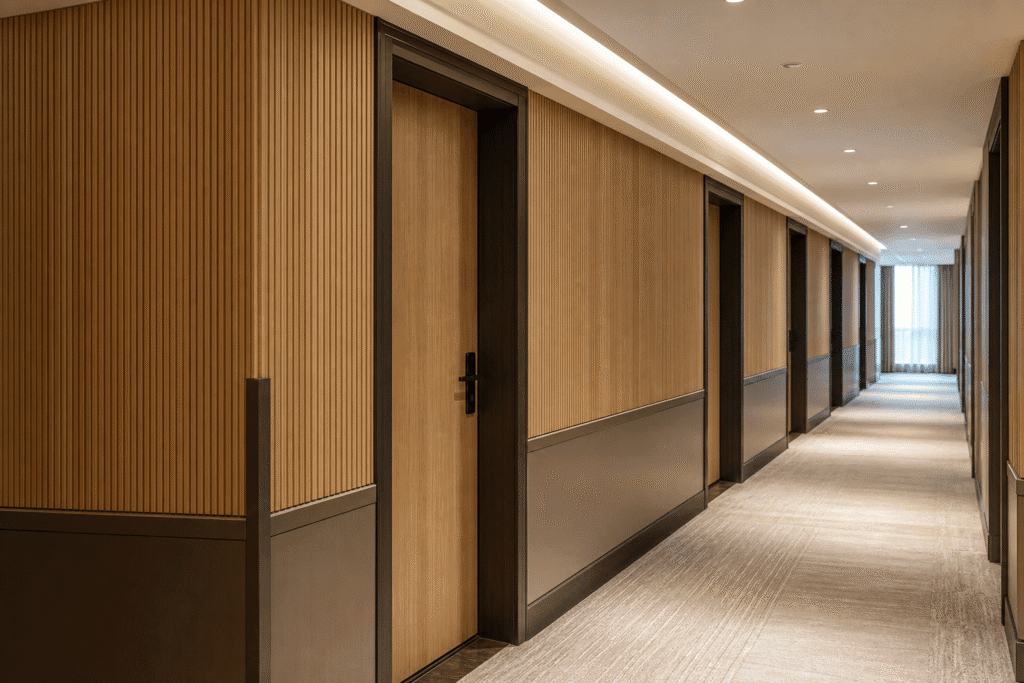
Quick Answer: WPC wall panels can help hotel owners renovate long guestroom corridors with repeatable decorative finishes and efficient dry installation. However, a reliable B2B specification must coordinate substrate flatness, door frames, fire doors, external corners, signage supports, service access, phased work, factory batch control, and spare panels. Therefore, buyers should approve a full corridor bay and compare total installed cost rather than judge the panel face alone.
Why Hotel Corridor Renovations Need a System Approach
A hotel corridor connects hundreds of repeated interfaces. Guestroom doors, fire doors, elevator lobbies, skirting, ceiling services, room signs, access panels, lighting, carpet edges, and wall protection all meet within a narrow public route. Consequently, a small detailing error can repeat across an entire floor.
WPC wall panels can support phased refurbishment because installers can use a dry, modular wall finish in many conditions. Moreover, a factory can coordinate profiles, colors, trims, and labels for multiple floors. Nevertheless, the panels do not replace structural backing, tested fire assemblies, required wall protection, or code-compliant door details.
For that reason, hotel owners, contractors, importers, and project procurement teams should define the corridor as a complete system. They should survey the existing walls, map every interface, verify compliance documents, build one representative mockup, and lock the approved bill of materials before mass production.
Map Corridor Zones Before Selecting Profiles
| Corridor zone | Main operating demand | WPC wall panel focus | Primary coordination risk |
|---|---|---|---|
| Guestroom door bay | Repeatable appearance and accurate reveals | Module width, trim depth, color consistency | Frame tolerance, hardware, signage, and fire seals |
| Elevator lobby transition | Higher visual standard and heavy traffic | Feature profile, lighting response, protected corners | Metal portals, call buttons, stone, and floor transitions |
| Housekeeping route | Resistance to trolley and luggage contact | Replaceable lower modules and robust trims | Corner impact, cart height, and cleaning equipment |
| Service access zone | Fast maintenance without visible damage | Removable panels and numbered modules | Valves, electrical panels, data, and inspection doors |
| Stair and fire-door junction | Code-compliant separation | Controlled termination detail | Door rating, smoke seals, clearances, and substrates |
This map prevents one decorative detail from spreading into unsuitable areas. Additionally, it gives suppliers a clearer request for quotation. As a result, the project can use premium profiles where guests see them most and stronger protection where operations create higher impact.
Survey Existing Walls and Substrate Flatness
Older hotel corridors rarely have perfectly straight walls. Therefore, the contractor should survey wall plumb, flatness, moisture condition, loose finishes, cracks, service penetrations, and door-frame alignment before finalizing panel dimensions. A long reflective or linear surface can make substrate waves more visible.
Moreover, renovation walls may contain several generations of paint, wallpaper, adhesive, or patching. The project team should decide which layers remain and which require removal. It should also confirm whether the installation uses battens, clips, adhesive, or another approved method.
For example, a batten system may help create a controlled plane and service cavity, yet it adds depth around doors and corners. In contrast, direct fixing may preserve corridor width but demand better substrate preparation. Consequently, the mockup should measure actual build-up depth and reveal conditions.
Coordinate Guestroom Door Frames and Reveals
Door interfaces often determine whether a corridor looks precise. Therefore, shop drawings should show the panel grid, door frame, architrave or trim, sealant joint, hardware clearance, sign position, skirting, and finished floor level. The design should also account for frame variation across existing rooms.
Additionally, the contractor should measure representative doors on every floor. One nominal dimension may hide several installation conditions. A standard trim can solve small differences, while larger variation may require grouped detail types.
Fire-rated doors need special attention. The project must not cover labels, block clearances, interfere with smoke seals, or change a tested door assembly without responsible approval. Therefore, buyers should coordinate WPC wall panel termination with the door consultant, local authority, and project fire strategy.
Design for Luggage and Housekeeping Impact
Guests roll suitcases along corridor walls, while housekeeping teams move carts, linen cages, vacuum equipment, and service trays. Consequently, lower walls and external corners face repeated impact. A decorative panel alone may not provide enough protection in every contact zone.
For that reason, the designer should map trolley heights and turning points. The project may use a durable skirting, bumper rail, corner guard, protected lower band, or replaceable module. Moreover, external corner trims should use a consistent material, color, profile, and fastening method.
At corridor bends, the team should review sightlines and trolley turning radius. A vulnerable projecting corner can generate recurring repair costs. In contrast, a recessed or protected corner detail may preserve the finish and reduce operational disruption.
Verify Fire, Smoke, VOC, and Local Requirements
Hotel corridors often form part of an escape route. Therefore, buyers should verify current fire-rating documents, smoke information where required, VOC limits, chemical declarations, and local code acceptance for the exact WPC wall panel construction. They should review thickness, core, surface, backing, mounting method, substrate, and test date.
Moreover, a test report for a loose product may not represent the complete wall assembly. Adhesives, battens, clips, cavities, insulation, and existing finishes can affect compliance. Consequently, the project fire consultant or authority should review the proposed build-up before approval.
Buyers should also examine warranty terms. They should confirm exclusions for cleaning chemicals, impact, humidity, storage, substrate movement, and installation methods. Clear limitations help wholesalers and contractors avoid unsupported promises to hotel owners.
Control Lighting, Color, and Long-Wall Rhythm
Hotel corridors often use continuous lighting or closely spaced downlights. Therefore, a full-size mockup should show how light catches panel ribs, joints, gloss, and color. A small sample cannot reveal repeated shadows across a long elevation.
Additionally, directional woodgrain or linear profiles need a documented orientation. Installers should follow a numbered elevation and batch plan. Otherwise, rotated pieces can create visible color shifts under corridor lighting.
Long walls also magnify module errors. The designer should align joints with door bays, architectural breaks, or controlled intervals. As a result, site tolerances can distribute across planned locations instead of accumulating at the final door or corner.
Plan Room Signs, Artwork, and Wall-Mounted Devices
Corridors include room signs, directional graphics, emergency devices, card readers, switches, access controls, artwork, and sometimes digital displays. Therefore, the project should provide independent backing and coordinated cutouts before panel fabrication.
Moreover, the contractor should document concealed supports with measured drawings and photographs. Future hotel teams can then replace signs or artwork without random drilling. This step becomes especially valuable when a hotel changes brand standards.
For devices that require regular service, removable modules may reduce damage. However, the panel layout must preserve required access and device clearances. The responsible MEP and life-safety consultants should approve those interfaces.
Integrate Access Panels and Building Services
Renovation corridors often conceal valves, electrical boards, control equipment, or inspection openings. Consequently, the wall elevation should identify each service point before production. The designer can align access panels with panel joints or architectural bays.
Next, the contractor should standardize removable module sizes where practical. Repeatable hardware and opening sequences simplify maintenance. Additionally, each access point should carry a concealed but traceable room or elevation reference in the handover documents.
Maintenance crews need clear instructions. Therefore, the owner should receive spare clips, tools, diagrams, and removal guidance. A serviceable system protects the visible corridor finish throughout the hotel’s operating life.
Plan Floor-by-Floor Phased Installation
Hotels often remain partly open during refurbishment. Therefore, the construction plan should define work floors, guest routes, noise windows, dust barriers, material lifts, waste removal, fire-route continuity, and daily cleaning. Material delivery must follow that sequence.
Moreover, room-kit or floor-kit packing can reduce sorting in narrow corridors. Packs should identify building, floor, corridor side, elevation, module, finish, and orientation where practical. A matching packing list helps the contractor stage only the material needed for the current phase.
Night work may shorten guest disruption, but it can increase labor cost and reduce inspection time. Consequently, the project should compare installation speed through a pilot floor. The team can then adjust crew size, pack sequence, and quality checkpoints before the main rollout.
Control Factory Batch Consistency
A hotel may renovate several floors over months. Therefore, the purchase order should lock product construction, dimensions, profile, color, surface texture, accessories, and acceptable variation. The supplier should identify production lots and retain control samples according to the agreed quality plan.
At Witop Decor, B2B buyers can request WPC wall panel samples, technical data sheets, custom colors, accessories, packing details, and project quotations. However, the buyer should define inspection points. For example, pre-shipment checks can review dimensions, surface defects, profile fit, color, quantity, labels, and packaging.
Additionally, the importer should compare early production against the signed golden sample before the factory completes every floor. This checkpoint can catch color or profile issues while correction remains manageable.
Pack by Floor, Elevation, and Installation Sequence
Generic mixed packs can slow a hotel project. Therefore, labels should connect each bundle to a floor and elevation. The supplier and contractor should agree on the exact naming system before production.
Furthermore, container loading should protect long profiles, visible faces, corners, and accessories. Buyers should confirm bundle length, pallet size, gross weight, forklift access, moisture protection, and unloading order. Consequently, the receiving team can prepare equipment and storage before arrival.
Accessories deserve separate traceability. Missing trims can stop installation even when every wall panel arrives. Therefore, the packing list should show trims, clips, fasteners, corner profiles, skirting components, and spare quantities by phase.
Reserve Spares and Model Lifecycle Cost
Hotel corridors face ongoing damage from luggage, carts, furniture moves, and maintenance. Therefore, the owner should retain matching panels and trims from the approved batch. It should store them in dry conditions with clear product and floor references.
Moreover, the design should define a practical replacement module. Replacing one door bay or lower section costs less than dismantling a long continuous wall. A modular approach can also shorten room closures and reduce guest disruption.
Total cost should include substrate preparation, panels, trims, backing, installation labor, protection, night work, waste, cleaning, spare stock, and future repairs. As a result, buyers compare realistic project value instead of only FOB price.
B2B Procurement Checklist
- Survey wall flatness, moisture, existing finishes, door frames, and service openings.
- Map guestroom doors, fire doors, elevator portals, corners, signs, and MEP devices.
- Define impact protection for luggage and housekeeping routes.
- Approve panel orientation, color, lighting response, trims, and joint rhythm in a mockup.
- Verify fire-rating documents, smoke information, VOC limits, and local assembly requirements.
- Coordinate independent backing for signs, artwork, and loaded devices.
- Plan floor-by-floor work, guest routes, dust control, and installation windows.
- Lock the BOM, batch references, inspection points, and acceptable variation.
- Pack by floor and elevation, then verify container loading and accessories.
- Reserve matching panels, trims, clips, and repair instructions.
Frequently Asked Questions
1. Can WPC wall panels cover uneven hotel corridor walls?
The installation system may help create a controlled plane, but the contractor must survey the substrate and correct unsuitable conditions. The mockup should confirm build-up depth, flatness, fixing strength, and door reveals.
2. How should panels meet fire-rated hotel doors?
The project should coordinate termination details with the approved door assembly, fire consultant, and local authority. Panels must not block labels, seals, clearances, hardware, or required inspection access.
3. What sample approval process should an importer use?
Request representative colors and profiles, then build a full corridor bay with a door, corner, skirting, lighting, and signage interface. Finally, sign and retain the approved reference before mass production.
4. How should a hotel plan spare panels?
Consider corridor traffic, repair-module size, project quantity, pattern complexity, and future supply risk. Moreover, retain matching trims and clips, not only the main panels.
5. Which documents should a B2B buyer request?
Request technical data sheets, product construction, dimensions, installation guidance, packing data, and relevant test reports. Buyers should verify fire-rating documents, VOC limits, warranty terms, report scope, and local acceptance.
Request a Hotel Corridor WPC Wall Panel Package
A successful corridor renovation connects decorative consistency with doors, impact zones, services, compliance, and phased hotel operations. Therefore, share your floor plans, elevations, door details, target colors, quantities, destination port, and installation sequence with Witop Decor. Our B2B team can discuss wholesale pricing, sample kits, technical data sheets, OEM or ODM cooperation, floor-kit packing, container loading, and project quotations.

James is a content creator and decorator with five years of experience designing home decor. In his daily life, james is constantly on the lookout for the latest, great examples of house design and further optimizes his solutions. Additionally, he writes articles related to outdoor design, interior design, and architectural decorating materials to help brands build more engaging relationships with their audiences.