Quick Answer: What Should Buyers Fix Before Ordering Rooftop Deck Boards?
For a commercial rooftop terrace, plan the usable deck zones, drainage access, board direction, available board lengths and future replacement method on one coordinated drawing before ordering wpc decking. Then have the roof designer and installer review the support system, waterproofing interface, loads, wind exposure and local requirements. Ask the decking supplier for data and installation instructions for the exact SKU. A finish sample can help approve appearance, but it cannot approve the rooftop assembly.
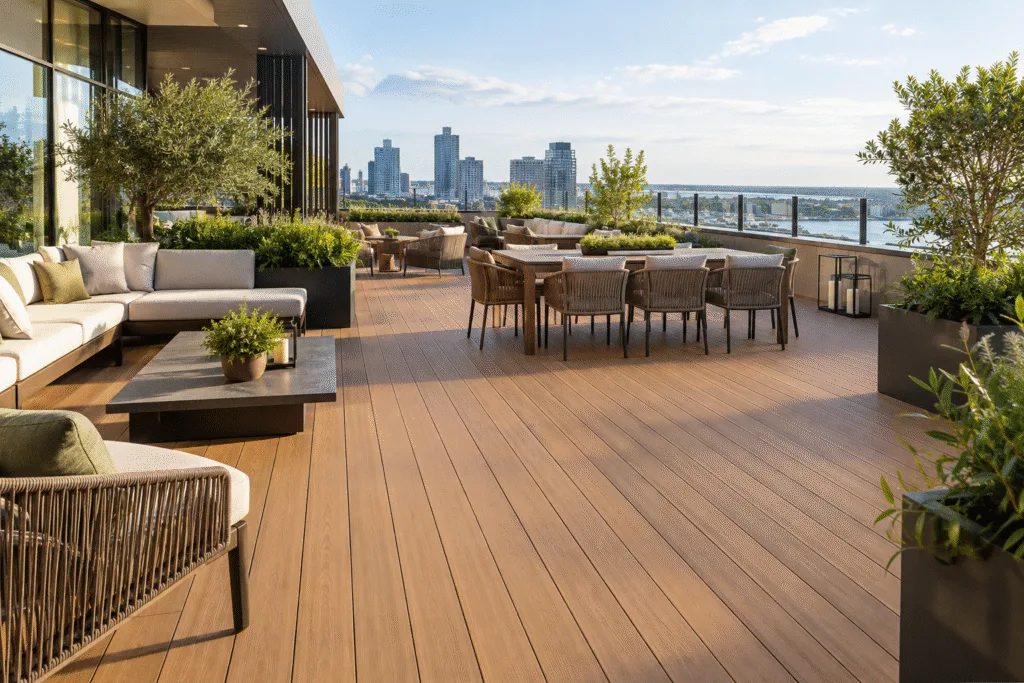
Imagine a completed hotel roof terrace with a dining area, lounge seating and a clear path between them. The wood-look floor makes the space feel continuous. Behind that simple view are practical questions: Can staff reach the drains after furniture is in place? Can maintenance crews remove a damaged board near a planter? Does the board layout create a narrow strip at the main doorway? These questions matter to hotel operators, contractors and importers long after the photographer takes the opening image. The hotel setting here is an illustrative planning scenario, not a claim about a completed Witop project.
Divide the Terrace into Usable and Service Zones
Start with the roof plan rather than a decking quantity. Next, mark doors, thresholds, steps, seating groups, planting, screens, equipment, drains and required circulation routes. Identify areas where guests will walk, where staff will move furniture, and where maintenance teams need access. A broad terrace may look like one surface on a rendering, yet each zone can require a different joint location or removable section.
Give every zone a simple reference such as dining, lounge or perimeter service. Put dimensions and drawing revisions beside those references. As a result, a wholesale distributor can quote the correct areas during project procurement, and the installer can ask questions about awkward corners before boards arrive. It also makes change control easier if the owner moves a bar counter or adds planters during procurement.
Decking should not conceal an access point simply because the finish looks cleaner that way. Also, coordinate any required clearances around drains, outlets, inspection locations and roof equipment with the responsible designer and maintenance team. Confirm that maintenance crews can open an access cover after the site team installs furniture and railings. The project team should approve the final detail, including any support or fixing changes around that opening.
Keep Drainage and Waterproofing Accessible
The decorative deck surface is only one part of a rooftop assembly. The roof design establishes waterproofing, slope, drainage routes, structural capacity and service access. Meanwhile, ask the designer for an approved section showing how the deck support relates to the roof layers and how water can reach the intended outlets. Neither a decking catalog nor a photograph can establish that detail for a specific building.
If the drawing shows a drain below the finished floor, identify its coordinates on the decking plan and define the access method. For example, the project team might choose a removable service panel, but its size, framing, fixings and safe opening procedure need project approval. Do not assume a technician can lift a standard board and concealed clip without affecting adjacent boards. Instead, request the exact product and fixing instructions, then have the installer demonstrate the proposed procedure in a mockup if the interface is unfamiliar.
At the same time, coordinate the finished deck height at doors and adjoining surfaces. The design team must resolve thresholds, edges, drainage and applicable accessibility requirements. A late increase in support height can change these interfaces and alter the quantity of trims or edge boards. Locking those decisions before the purchase order is more reliable than asking site crews to adjust them around delivered stock.
| Rooftop planning item | Put this on the drawing or schedule | Confirm with |
|---|---|---|
| Guest and staff zones | Clear routes, furniture footprints and service areas | Owner, architect and operator |
| Roof outlets | Drain coordinates and approved inspection access | Roof designer and maintenance team |
| Deck support | Approved section, height and roof interface | Structural and roof designers, installer |
| Board layout | Direction, available lengths, joints and edge cuts | Decking supplier and installer |
| Replacement | Removal sequence, spare stock and board identification | Supplier, installer and operator |
| Product approval | Exact SKU data, tests and warranty scope | Supplier and project specifier |
The table is a coordination checklist. It does not replace calculations, code review or a construction detail for the actual roof.
Use Available Board Lengths to Build the Layout
Ask the supplier for the technical specifications of the selected wpc decking SKU, including available board lengths, profiles, colors and matching accessories. Do not draw a continuous run and assume the supplier can provide it as a single piece. The design team can compare a layout that follows the longest terrace dimension with one that breaks the floor into defined bays. Each affects end joints, waste, handling and the visual rhythm of the finished space.
Next, create a board takeoff by zone. Show the direction of each run, the planned end-joint locations and the cut pieces around drains, columns and planters. Request the supplier’s specified joint gaps and fixing requirements for the exact board and climate conditions; avoid substituting a generic expansion allowance. The installer should verify field dimensions before the buyer releases the final cutting schedule.
However, an edge strip only a few centimeters wide may look weak and be difficult to coordinate with the support below. Review the first and last board in each zone, especially at the entrance and the visible terrace perimeter. Moving a joint line or changing the starting position on paper may produce a cleaner result than discovering the issue after installation begins. If the project uses multiple colors or profiles, give each a separate code on the takeoff and packing list.
Compare Layout Options Using Operations, Not Area Alone
A continuous visual field can make a hotel terrace feel larger, but a planned break between zones may simplify access and future repairs. Compare the options against the same roof plan, including material price, installation cost and likely maintenance cost. Ask how each scheme affects joint visibility, cut waste, edge finishing, drain access and the number of boards that maintenance crews must disturb to reach a service point.
For example, a dining zone may have frequent furniture movement and a drain near a service station. The team should coordinate a joint or access bay there with table positions and the approved support design. In contrast, a lounge zone with planters may need a different inspection route. The right answer depends on the building and operating plan; neither a seamless appearance nor the largest possible board is automatically the best procurement choice.
For sample evaluation, request a layout sample or small mockup to review color, texture, board direction and edge details under the project’s intended lighting. Also check any durability claims against test documents for the exact construction. For a commercial roof, the specifier should verify applicable slip, fire rating, weathering, structural and warranty requirements with the relevant authorities and project documents. Where applicable, ask the specifier whether VOC documentation belongs in the approval package for the chosen materials and jurisdiction. Do not transfer a result from a different profile or installation assembly without confirmation.
Plan the First Repair Before Finalizing the Order
Commercial terraces require regular service. Operators may move a planter or inspect an outlet, and equipment may damage a board. Ask the installer to explain the steps for removing and replacing one board in the chosen fixing system. Document whether crews must move adjacent boards, edge trims or furniture. If the proposed method depends on special clips or tools, record the parts and their supplier.
Set aside replacement stock using the approved board code, color, profile and length. Ask how production batch changes and weather exposure may affect the visible match of a future replacement. Keep the order reference, sample approval and installation instructions with the building’s maintenance records. Store spare boards according to the supplier’s instructions and the operator’s available space.
This replacement plan can also improve the initial quote. It reveals whether the buyer needs extra boards, clips, trims or service panels beyond the measured finish area. Additionally, importers can request separate line items for those materials and clarify who supplies the roof support and installation labor. A decorative building materials supplier can then quote the decking package without absorbing roof construction tasks.
Send a Project Brief That Can Be Quoted
To request a useful offer from Witop Decor, send a marked roof plan with zone areas, drain and equipment locations, proposed board direction, desired finish, estimated quantity and destination. Include the planned procurement date and ask for available lengths, profile data, color samples, installation guidance, accessory scope, MOQ, lead time and packing details for the exact SKU, plus a container loading proposal for the combined shipment. Before a bulk order, confirm the approved finish and the quantities for each terrace zone. If the buyer needs custom colors or an OEM/ODM arrangement, ask whether those options change MOQ, lead time, sample approval or supporting documents. Start with the Witop WPC Decking range and ask the team to identify a suitable current product rather than assuming every pictured option shares the same specifications.
If the project has a designer’s performance schedule, attach it and request the relevant test reports and warranty terms. The roof designer and building contractor must approve the complete assembly for its location. With those responsibilities clear, Witop can help the buyer compare supply options, sample the selected finish and prepare a project quotation that matches the real terrace plan.
B2B Buyer FAQs
Can wpc decking be specified from a roof rendering alone?
No. Send a dimensioned plan and coordinate the roof section, support, drainage access, thresholds and applicable requirements with the project team before placing the order.
How should a deck layout account for roof drains?
Show every drain on the board layout and have the roof designer and maintenance team approve the access method. Verify that the opening remains usable after the site team installs furniture and edge details.
What information helps compare board lengths?
Provide each zone’s dimensions, proposed board direction and preferred joint locations. Ask the supplier for available lengths and the installer’s required joint and fixing details for the exact SKU.
Should buyers order spare boards for a hotel terrace?
Discuss a project-specific spare quantity with the operator and installer. Keep matching profile and color codes, fixing accessories and the approved removal procedure in the maintenance record.
What should an importer request before approving a WPC decking purchase?
Request samples, exact SKU data, available lengths, accessory scope, installation instructions, relevant test reports, warranty terms, MOQ, lead time and a quotation tied to the marked roof plan. The project designers should separately approve roof and code requirements.

James is a content creator and decorator with five years of experience designing home decor. In his daily life, james is constantly on the lookout for the latest, great examples of house design and further optimizes his solutions. Additionally, he writes articles related to outdoor design, interior design, and architectural decorating materials to help brands build more engaging relationships with their audiences.