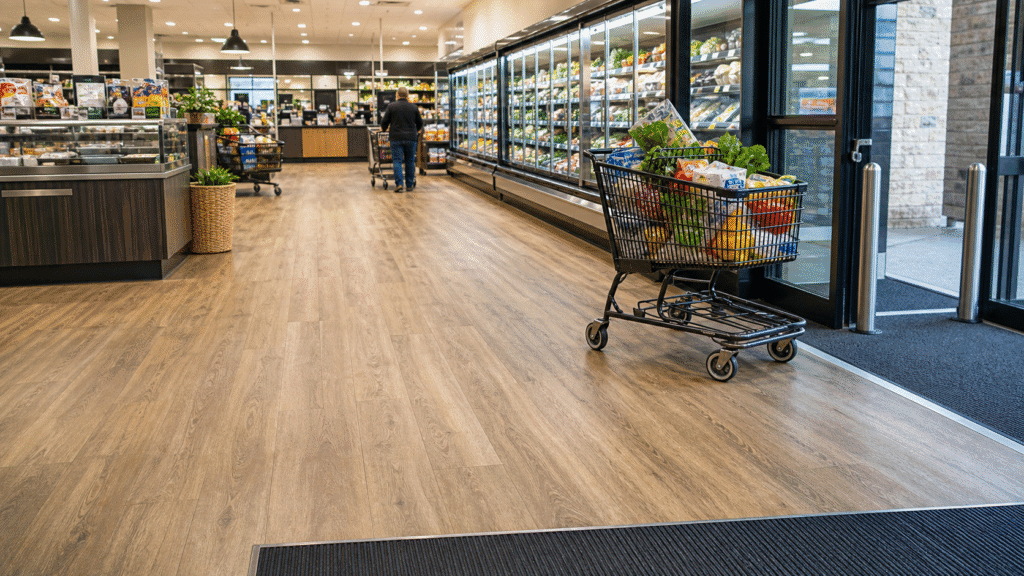
Supermarkets and grocery stores place flooring under continuous operational pressure. Shopping trolleys roll through aisles, entrance zones receive rain and grit, checkout lanes experience concentrated foot traffic, and refrigeration areas may face temperature variation or occasional moisture. Meanwhile, store managers want fast cleaning, predictable maintenance, and minimal disruption during repairs or phased renovation.
SPC flooring can support selected supermarket applications when the buyer matches the product, subfloor, installation method, and maintenance plan to the actual use zone. However, a generic thickness or wear-layer claim cannot answer every project question. Importers, wholesale distributors, contractors, and chain-store procurement teams need to evaluate rolling loads, joint strength, surface texture, dimensional stability, batch consistency, carton control, packing, and replacement strategy together.
Quick Answer: Is SPC Flooring Suitable for Supermarkets?
SPC flooring can suit many customer-facing supermarket zones when project teams select an appropriate construction and prepare a flat, stable subfloor. Buyers should verify rolling-load expectations, wear layer, locking profile, surface texture, slip-test documents, dimensional stability, indentation data, fire and VOC documents, cleaning guidance, and warranty exclusions. Heavy pallet jacks, damaged trolley wheels, persistent standing water, or unsuitable back-of-house conditions may require another flooring solution, so buyers should assess each zone separately.
Map Store Zones Before Comparing SPC Flooring Prices
A supermarket contains several flooring environments under one roof. Therefore, a single price per square meter can hide important risk. The procurement team should map traffic, moisture, temperature, cleaning, rolling load, and downtime for each zone before selecting a construction.
Entrance and Produce Zones
Entrances collect water, sand, salt, and grit from footwear and trolley wheels. Produce displays can also create localized moisture and organic debris. Consequently, the store needs effective entrance matting, rapid spill response, suitable surface texture, and well-maintained joints. Buyers should never treat the phrase 鈥渨aterproof core鈥?as permission to ignore water that can move through perimeter gaps, damaged joints, or transitions.
Main Aisles and Promotional Areas
Main aisles receive steady trolley traffic and frequent display changes. Moreover, promotional islands can concentrate loads through small feet or casters. The buyer should review surface wear, residual indentation, locking strength, and load-spreading requirements. For example, a stable display base can reduce point pressure compared with narrow metal legs.
Checkout Lanes
Checkout zones combine queues, trolley turning, cashier movement, fixed counters, cable routes, and equipment maintenance. Therefore, the flooring plan should coordinate with counter bases and service access. Contractors should avoid trapping floating flooring under fixed joinery unless the system supplier and project detail explicitly allow it.
Refrigerated Cases and Back-of-House Areas
Refrigerated cases can introduce temperature differences, condensation risk, service penetrations, and heavy equipment loads. In contrast, stockrooms may receive pallet trucks or other loads that exceed the intended use of a standard decorative SPC product. Consequently, project teams should review equipment specifications and select a different system where necessary. A zone-by-zone schedule prevents the front-of-house specification from drifting into unsuitable operational areas.
Key SPC Flooring Specification Dimensions for Supermarket Buyers
| Evaluation item | Supermarket risk | B2B evidence or decision |
|---|---|---|
| Total thickness | Thickness affects transitions, handling, locking geometry, and perceived stability. | Confirm actual construction, tolerance, and compatibility with adjacent finishes. |
| Wear layer | Foot traffic, grit, and trolley movement can change surface appearance. | Compare wear-layer specification with coating, texture, maintenance, and warranty scope. |
| Locking profile | Turning trolleys and imperfect subfloors can stress joints. | Request profile details, locking-strength data when available, installation guidance, and sample planks. |
| Core and dimensional stability | Temperature changes and sunlight near glazing can affect movement. | Review relevant stability tests, acclimation guidance, expansion requirements, and temperature limits. |
| Surface texture and slip performance | Wet entrances and cleaning residues can increase slip risk. | Verify applicable slip-test documents, test conditions, cleaning instructions, and local requirements. |
| Residual indentation | Fixtures, displays, and concentrated loads may leave marks. | Compare test data with actual fixture feet and use load-spreading details where required. |
| Backing or underlay | Backing affects joint support, sound, minor tolerance, and installation rules. | Confirm whether attached backing suits the project and whether extra underlay is permitted. |
| Fire and VOC documents | Commercial projects may require specific classifications or emission limits. | Verify report scope, product match, validity, and the authority having jurisdiction. |
| Batch and carton control | Shade variation or mixed production can disrupt large open areas. | Require batch codes, carton labels, approved master samples, and phased allocation. |
| Packing and container loading | Heavy cartons can suffer crushed corners, wet exposure, or unstable stacking. | Review carton strength, pallet plan, moisture protection, weight distribution, and unloading method. |
This table creates a common comparison framework. However, buyers should connect each document to the exact construction they plan to purchase. A report for a different thickness, backing, surface, or locking profile may not support the proposed product. Therefore, buyers should verify test reports, VOC limits, fire-rating documents, slip results, warranty terms, and exclusions before order confirmation.
Why Wear Layer Alone Cannot Predict Supermarket Performance
Many buyers begin with wear-layer thickness because suppliers display it prominently. The wear layer matters, but it does not work alone. The surface coating, embossing, cleaning chemicals, grit control, trolley condition, core stability, locking profile, subfloor quality, and maintenance routine all influence the result.
For example, a strong surface can still disappoint when grit remains under trolley wheels and scratches the finish repeatedly. Likewise, a robust wear layer cannot compensate for a weak or damaged joint over a hollow subfloor area. Consequently, buyers should compare the complete system and the store operating plan rather than rank samples through one number.
Gloss also changes how a floor ages visually. A low-gloss, textured design may hide minor marks better than a smooth dark surface under strong linear lighting. Therefore, sample evaluation should include realistic store lighting, trolley movement, dust, and cleaning. Importers can use larger sample panels to show distributors and contractors how joints and repeated planks appear across an aisle.
Rolling Loads Require Joint, Subfloor, and Wheel Control
Shopping trolleys create moving loads that repeatedly cross plank joints. Moreover, damaged or hard wheels can produce localized impact. A product may perform well under normal foot traffic yet face stress when a loaded trolley turns sharply over an uneven joint.
Therefore, procurement teams should define trolley type, approximate loaded weight, wheel material, wheel diameter, turning frequency, and maintenance condition. They should also identify other equipment, including cleaning machines, display carts, bakery racks, or delivery trolleys. If heavier handling equipment enters the area, the project team must confirm whether the SPC system can support it.
Subfloor flatness plays a central role. High and low spots can allow plank movement, concentrate stress, and create noise. As a result, contractors should survey the substrate, repair defects, control moisture, and follow the flooring supplier鈥檚 tolerance requirements. An attached backing may improve comfort or sound, but it does not replace proper leveling.
Control Wet Entrances Without Overpromising waterproof Performance
SPC cores generally resist the dimensional effects that water can cause in some wood-based flooring products. However, a complete floor includes joints, perimeters, transitions, subfloor conditions, adhesives where used, and adjacent construction. Water can still create slip risk, odor, staining, subfloor problems, or movement beyond the floor surface.
Consequently, supermarkets should use effective entrance mat systems, protect perimeter details, repair damaged joints, and clean spills quickly. Additionally, managers should select cleaning products that do not leave a slippery residue or attack the surface. The buyer should request written maintenance guidance and compare it with the store鈥檚 existing cleaning equipment and chemicals.
Where local rules require slip performance, buyers should review the applicable test method and test condition. A dry laboratory result does not automatically describe a wet entrance with detergent residue. Therefore, the project team should consult local requirements and conduct a suitable risk assessment.
Batch Consistency and Carton Allocation Matter in Large Open Aisles
Supermarket floors expose repeated planks across long sight lines. Consequently, color variation, gloss variation, or poor pattern distribution can become visible after installation. Importers should approve a master sample and define how the factory controls d茅cor film, embossing, gloss, plank dimensions, and batch identification.
Installers should mix planks according to the approved installation guidance and check pattern repetition before locking large areas. Moreover, project managers can allocate cartons by store, phase, and zone. Clear carton labels reduce the chance that crews combine different batches or open stock intended for a later branch.
For chain rollouts, reserve stock offers practical insurance. A project may need replacement planks after a counter relocation, equipment repair, leak, or localized damage. Therefore, buyers should discuss spare percentages, storage conditions, future MOQ, retained samples, and d茅cor continuity before the first shipment.
Plan Installation Around Store Downtime
Supermarkets often renovate in phases because they cannot close every department at once. Therefore, the flooring plan should follow store operations, stock movement, fixture relocation, cleaning, and reopening deadlines. A phased plan may use night shifts, temporary barriers, and carefully defined transition points.
Click installation can reduce wet adhesive steps in suitable areas. Nevertheless, crews still need time for subfloor preparation, cutting, transitions, cleaning, and inspection. Additionally, fixed cabinets, refrigeration units, and checkout equipment require coordinated details. The project team should not compress substrate repair simply because the plank installation appears fast.
A mock-up area can reveal practical issues before the main rollout. For example, the team can test trolley noise, visual pattern, joint appearance, cleaning response, transition profiles, and installation productivity. As a result, the buyer can correct the method before ordering or installing the full quantity.
Compare Landed Cost and Lifecycle Risk
Factory price represents only one part of the commercial decision. Importers should also consider inland freight, container utilization, duties, warehousing, breakage, installation labor, preparation materials, accessories, cleaning compatibility, spare stock, and replacement disruption.
Moreover, a lower-cost offer can create a higher total cost when carton damage, shade disputes, weak labeling, missing trims, or inconsistent dimensions delay a branch opening. Therefore, buyers should compare suppliers through a landed-cost model and assign value to quality control, communication, packing, documentation, and repeat supply.
Witop Decor can discuss SPC flooring samples, technical data sheets, wear-layer options, surface designs, custom cartons, OEM/ODM cooperation, MOQ, lead time, accessories, pallet plans, and container loading. For a meaningful project quotation, buyers should provide store area, zone schedule, trolley information, subfloor type, installation timeline, target market, and required documents.
Pre-Shipment Quality Control for Supermarket SPC Flooring
A focused inspection plan should connect product checks with project risk. First, verify d茅cor, color, gloss, embossing, dimensions, squareness, and locking fit against the approved sample. Next, review batch codes, carton labels, quantities, and store allocation. Additionally, inspect cartons, pallets, corner protection, straps, moisture barriers, and container condition.
Buyers can also request records for selected technical properties, but they should define the sampling plan and acceptance criteria before production. Consequently, both parties understand how the factory will handle deviations. Clear criteria protect the buyer while reducing arguments over subjective expectations.
Frequently Asked Questions About SPC Flooring for Supermarkets
1. What wear layer should a supermarket project choose?
The answer depends on traffic, grit, trolley use, maintenance, surface coating, and warranty conditions. Buyers should not select through wear-layer thickness alone. Instead, they should compare the complete construction and confirm suitability with project-specific operating data.
2. Can SPC flooring handle shopping trolleys?
Many suitable SPC systems can handle normal shopping trolley traffic over a properly prepared subfloor. However, trolley weight, wheel design, wheel condition, turning loads, joint strength, and substrate flatness matter. Buyers should provide this information and verify supplier guidance before approval.
3. Is SPC flooring suitable beside refrigerated cases?
It may suit selected areas, but project teams must review equipment loads, temperature conditions, condensation, service access, and leak risk. Heavy or fixed equipment may require special detailing or another floor system. Therefore, each refrigeration zone needs a separate review.
4. How can importers reduce batch mismatch?
Approve a master sample, order coordinated quantities, require production and carton batch codes, allocate cartons by store, and hold spare stock from the same production run. Moreover, installers should check labels before opening cartons.
5. What should buyers include in an RFQ?
Include total area, store count, zone schedule, target thickness and wear layer, trolley and equipment information, subfloor type, design and color needs, required test documents, packing, accessories, MOQ expectations, delivery phases, and destination port. This detail allows suppliers to compare realistic options.
Request an SPC Flooring Project Evaluation
A supermarket flooring program succeeds when product specification, trolley loads, wet-zone control, subfloor preparation, batch management, packing, and phased installation support one another. Contact Witop Decor for wholesale pricing, samples, technical data sheets, custom designs, OEM/ODM cartons, accessory planning, container loading, distributor support, or a project quotation. Share your store conditions and procurement priorities so the factory team can prepare a practical comparison for your market.

James is a content creator and decorator with five years of experience designing home decor. In his daily life, james is constantly on the lookout for the latest, great examples of house design and further optimizes his solutions. Additionally, he writes articles related to outdoor design, interior design, and architectural decorating materials to help brands build more engaging relationships with their audiences.