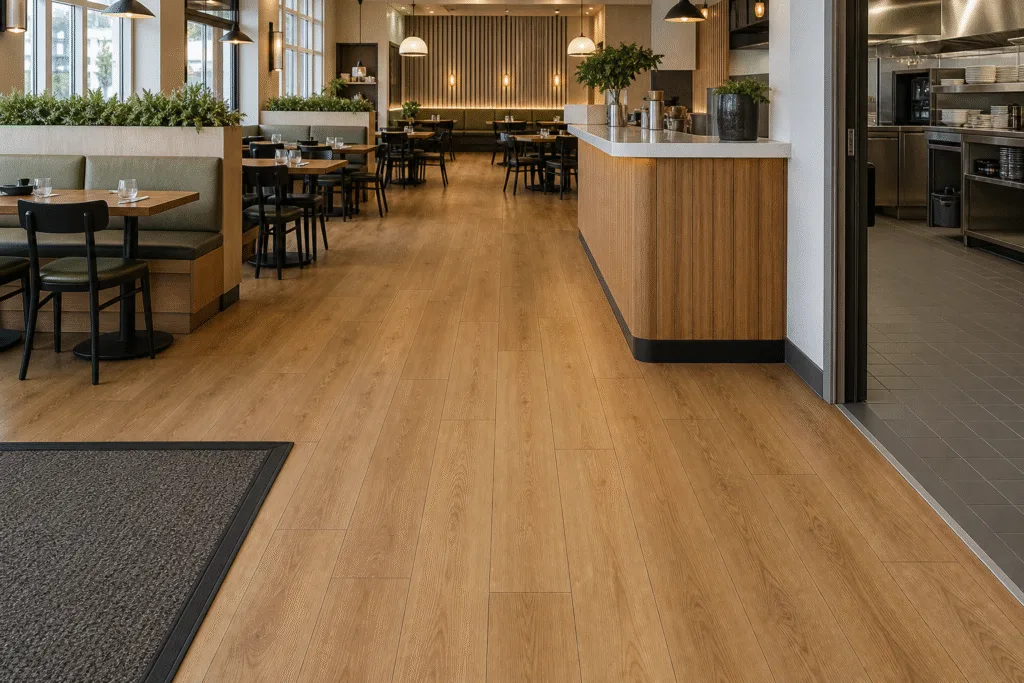
Direct Answer: How Should B2B Buyers Specify SPC Flooring for Restaurant Chains?
B2B buyers should specify SPC flooring for restaurant and cafe chains by operational zone, traffic level, chair movement, wear layer, surface texture, slip-risk evidence, cleaning method, subfloor condition, joint system, and kitchen boundary. Moreover, buyers should verify fire, VOC, warranty, and installation documents for the exact construction. A pilot area, approved sample, moisture and flatness records, batch controls, sequenced cartons, and spare planks then reduce rollout and replacement risk.
Why Restaurant Flooring Requires Zone-Based Decisions
A restaurant combines several environments within one lease. The entrance receives rain and outdoor grit, the dining floor experiences chair movement and spills, the counter area handles queues and service carts, and the kitchen may face heat, grease, drains, and intensive cleaning. Consequently, one flooring assumption should not cover every zone.
SPC flooring may suit many front-of-house areas when the approved product, substrate, installation, cleaning, and local requirements support the application. However, buyers should not automatically extend that choice into commercial kitchens, washdown areas, drainage zones, or spaces with conditions outside the product guidance.
Therefore, restaurant-chain procurement should begin with an operational floor plan. The team should mark wet entrances, dining layouts, chair paths, service stations, queue routes, sunlight, heavy equipment, thresholds, and back-of-house boundaries. This map allows designers and contractors to select details according to real exposure.
Restaurant Flooring Zone Comparison
| Restaurant zone | Main exposure | SPC flooring priority | Interface risk | Buyer verification |
|---|---|---|---|---|
| Entrance and waiting | Water, grit, queues, rolling luggage | Surface control and effective matting | Door clearance, mat recess, exterior threshold | Slip data, transition detail, cleaning plan |
| Dining area | Chair movement, spills, foot traffic | Wear resistance and replaceable plank layout | Banquettes, table bases, floor outlets | Wear layer, chair test, sample mock-up |
| Counter and queue | Concentrated traffic and service carts | Joint stability and local spare stock | Counter bases, queue rails, equipment | Load review, layout plan, batch reserve |
| Pickup and beverage station | Frequent small spills and cleaning | Prompt cleanup and protected transitions | Cabinet edges, plumbing, waste bins | Cleaning compatibility, leak-response plan |
| Kitchen boundary | Grease, heat, water, drains, carts | Clear material transition to approved kitchen floor | Doors, levels, drains, waterproofing | Boundary detail and local compliance review |
The table supports B2B comparison; however, buyers should confirm each product and zone with the project designer, installer, operator, and local authority.
Evaluate Chair Movement, Furniture, and Rolling Loads
Dining chairs create thousands of short sliding movements. Therefore, buyers should evaluate more than general pedestrian traffic. Chair-leg shape, protective glides, grit, furniture weight, cleaning routines, and layout density all influence surface wear.
For example, a narrow hard chair foot can concentrate load and scratch debris across the finish. In contrast, suitable glides can spread contact and reduce abrasion. Consequently, the operator should include furniture protection and glide replacement in the maintenance plan.
Moreover, service carts, mobile beverage stations, and cleaning equipment create rolling loads. Buyers should provide wheel material, wheel diameter, total load, load per wheel, route, and frequency to the flooring supplier and project professional. A broad commercial label does not prove suitability for every cart.
Fixed banquettes and counters also require coordination. Contractors should not trap a floating floor under heavy fixed construction unless the approved system allows it. Therefore, the shop drawings should show flooring limits, movement clearance, and fixture sequencing.
Compare Wear Layer and Surface Construction Carefully
Wear-layer thickness helps buyers compare SPC flooring, but it does not describe every aspect of durability. Surface coating, embossing, raw materials, manufacturing control, maintenance, chair glides, and grit management also affect appearance. Consequently, procurement teams should review the complete product specification.
Additionally, buyers should ask for overall thickness, wear layer, core density, dimensional tolerances, locking profile, backing or underlay, surface treatment, plank size, edge design, and stated use limitations. These attributes influence installation, joint fit, replacement, acoustic behavior, carton weight, and container loading.
Moreover, test reports should match the exact construction that the factory will supply. Buyers should compare report model codes, specimen details, test method, laboratory, and issue date. For that reason, a report for another thickness or surface should not automatically support the proposed SKU.
Manage Slip Risk, Spills, and Entrance Water
Spills are normal in restaurant operations, but flooring teams should not treat them as a permanent condition. Staff need rapid spill identification, warning, cleanup, and drying procedures. Therefore, product selection and operating controls must work together.
Moreover, slip behavior depends on surface texture, contamination, footwear, cleaning residue, and test method. Buyers should review relevant slip-resistance information and local requirements without assuming one laboratory number predicts every real condition. They should also evaluate whether deep texture traps soil or increases cleaning labor.
Entrance matting provides another layer of control. A correctly sized and maintained mat system can capture water and grit before they reach the dining floor. In contrast, a small loose mat may move, curl, or create another hazard. Consequently, the architect should coordinate recess depth, door clearance, transitions, cleaning access, and replacement.
Define the Commercial Kitchen and Wet-Zone Boundary
A commercial kitchen may include drains, hot equipment, grease, frequent water, heavy carts, and aggressive cleaning. Therefore, buyers should use the kitchen consultant and local requirements to select an approved system for that environment. Front-of-house SPC flooring should stop at a clearly designed boundary when kitchen conditions exceed its limits.
The transition needs more than a metal strip. Contractors should coordinate floor levels, waterproofing, door movement, trolley passage, cleaning, expansion clearance, and edge protection. Moreover, leaks from beverage or wash areas can travel beneath finishes if the project ignores containment.
For that reason, the team should map plumbing, ice machines, sinks, dishwashers, and equipment drains. It should also define inspection and emergency response. Decorative flooring cannot replace waterproofing or drainage systems.
Control Subfloor Moisture, Flatness, and Strength
SPC flooring depends on a suitable base. Therefore, contractors should test and record subfloor moisture, flatness, strength, cleanliness, and cracks according to the project and product guidance. A rigid plank can bridge small irregularities, but it cannot correct a poorly prepared substrate.
Moreover, uneven areas can cause movement, noise, joint stress, or visible deflection. High spots near counters and low spots at transitions can also create fitting problems. Consequently, the contractor should complete grinding, patching, leveling, and curing before installation.
Existing restaurant renovations need extra investigation. Old adhesive, grease contamination, hidden moisture, damaged screeds, and multiple floor layers can affect the new system. Additionally, short night programs can tempt teams to cover problems. Buyers should include substrate allowances and decision points in the project plan.
Coordinate Underlay, Sound, and Building Requirements
Restaurants inside shopping centers, hotels, or mixed-use buildings may face acoustic requirements. Therefore, buyers should evaluate the complete floor assembly, not only an attached pad claim. The slab, underlay, plank, ceiling below, junctions, and field conditions all influence results.
Moreover, a softer underlay does not always provide better system performance. Excessive movement may affect click joints or furniture stability. Consequently, buyers should use only underlays that the flooring manufacturer and project designer approve for the specific construction.
Fire and VOC requirements can also apply. Buyers should verify test reports, VOC limits, fire-rating documents, warranty terms, and local acceptance criteria for the exact product and installation. Additionally, they should confirm adhesive or leveling-material documents when those components form part of the assembly.
Plan Expansion, Sunlight, and Temperature Conditions
Restaurant facades can expose flooring to strong sunlight and temperature variation. Therefore, project teams should map full-height glazing, dark finishes, heating outlets, and entrance doors. They should follow approved expansion, clearance, room-size, and transition requirements.
Moreover, permanent heavy fixtures can restrict movement. The contractor should sequence counters, banquettes, partitions, and flooring according to the selected system. For example, a floating floor may need to move independently around fixed joinery.
Environmental conditioning also matters. Buyers should confirm storage temperature, site temperature, acclimation guidance, and HVAC operation before installation. Consequently, cartons should not move directly from an uncontrolled container into immediate night-shift installation without an approved plan.
Design Night Installation Around Reopening Risk
Restaurant chains often renovate outside trading hours. Therefore, the program should divide the floor into practical zones with clear reopening criteria. The contractor needs enough time for removal, substrate repair, installation, trims, cleaning, furniture reset, and inspection.
First, teams should verify the work area and carton batch. Next, they should protect equipment and adjacent finishes. Then they should install according to the approved layout and joint method. Finally, supervisors should inspect surface damage, joint closure, transitions, clearances, cleanliness, and safe access.
Moreover, chain operators should not reopen an area before leveling compounds, adhesives, or repairs reach their required condition. In contrast, an unrealistic schedule can create failures that the product warranty excludes. Consequently, procurement, operations, and contractors should agree on cure times and contingency zones.
Use Layout Planning to Simplify Future Replacement
Plank direction and starting position affect appearance, waste, and repair access. Therefore, the layout plan should coordinate entrances, counters, banquettes, transitions, and dominant sight lines. It should also avoid narrow cuts in high-traffic or highly visible areas where possible.
Additionally, a repeatable plank and color strategy can support multi-site maintenance. Distributors can stock selected core SKUs while the factory supplies custom project colors under clear MOQ and lead-time rules. As a result, restaurant chains can balance design consistency with inventory turnover.
However, replacement stock must match the installed batch as closely as possible. Buyers should reserve labeled spare cartons from each site shipment and store them correctly. Batch records, carton codes, and installation maps then improve traceability.
Approve Samples, Pilot Areas, and Quality Criteria
A loose sample shows color and texture, but it cannot show joint fit, chair movement, cleaning response, or substrate interaction. Therefore, buyers should install a pilot area with the proposed underlay, transitions, furniture, and cleaning method.
During sample evaluation, the team should review color, embossing, gloss, edge quality, locking fit, plank flatness, walking sound, chair response, stain cleanup, and replacement. Moreover, it should view several planks together because pattern repetition and shade range appear across a larger area.
After approval, the importer should retain signed samples and pilot records. Factory quality control and pre-shipment inspection can then compare dimensions, surface, edges, locks, cartons, labels, and batch references with the same criteria.
Control Cartons, Container Loading, and Site Distribution
SPC cartons carry substantial weight. Therefore, buyers should plan pallet dimensions, stacking, container weight distribution, unloading equipment, and local transport limits. Overloaded or poorly supported cartons can suffer edge and locking damage.
Moreover, restaurant rollouts need site-specific distribution. Suppliers should separate stores, phases, or zones on packing lists and pallet maps. This structure reduces sorting and prevents one location from using another site’s spare stock.
Additionally, buyers should inspect container condition, moisture protection, pallet stability, carton integrity, and batch labels before shipment. Prompt arrival inspection then helps separate factory, transport, storage, and installation issues.
Compare Lifecycle Cost and Channel Margin
Factory price per square meter does not represent total installed cost. Buyers should include subfloor preparation, underlay, trims, transitions, installation labor, night premiums, waste, chair protection, cleaning, freight, and spare inventory. Therefore, procurement teams should compare complete systems.
For example, a lower-cost plank may create higher waste or more replacement if the locking profile, batch consistency, or surface does not suit the operation. In contrast, a controlled SKU with reliable accessory supply can shorten rollout decisions. Consequently, distributors can protect margin through fewer complaints and clearer stock planning.
Moreover, restaurant chains should calculate downtime. A material that supports local plank replacement and retained stock may reduce closure time after damage. This operational value can outweigh a small unit-price difference.
B2B Procurement Checklist for Restaurant SPC Flooring
- Map entrance, dining, counter, pickup, service, and kitchen zones.
- Define chair, cart, equipment, traffic, spill, and cleaning conditions.
- Confirm thickness, wear layer, core, locking profile, surface, and underlay.
- Review relevant slip, fire, VOC, and technical documents.
- Design a clear kitchen and wet-zone transition.
- Test and record subfloor moisture, flatness, strength, and contamination.
- Coordinate fixed furniture, movement clearances, glazing, and transitions.
- Approve a pilot area with furniture and the real cleaning method.
- Plan cartons, container loading, night installation, and reopening checks.
- Reserve labeled batch-matched spare cartons for every location.
Frequently Asked Questions
1. Can SPC flooring cover a commercial kitchen?
Buyers should not assume it can. Commercial kitchens may exceed normal front-of-house conditions through heat, drains, grease, water, carts, and intensive cleaning. Therefore, the kitchen consultant and local requirements should determine the approved floor system.
2. Is wear-layer thickness the only durability measure?
No. Surface coating, embossing, core, locking quality, manufacturing control, chair glides, grit, cleaning, and maintenance also matter. Moreover, buyers should compare the complete product construction and relevant evidence.
3. How can restaurant chains reduce chair-related damage?
Operators should select suitable chair glides, keep grit under control, replace worn glides, and test furniture on the pilot floor. Additionally, procurement teams should include these controls in operating and warranty records.
4. What should buyers inspect before installation?
Buyers should inspect batch and carton condition, then verify subfloor moisture, flatness, cleanliness, strength, cracks, site temperature, and material conditioning. However, the approved product and project instructions should define exact limits.
5. How much spare flooring should a chain keep?
The quantity depends on store size, plank repetition, exposure, batch variation, expected damage, and reorder lead time. Therefore, buyers should agree on a site-level spare percentage and retain labeled cartons from the original batch.
Discuss Your Restaurant Flooring Specification
Witop Decor supports overseas wholesalers, importers, agents, contractors, and restaurant-chain procurement teams with SPC flooring samples, technical data, OEM or ODM options, packing plans, and project quotations. Contact us to compare specifications, request a sample kit, discuss MOQ and lead time, review container loading, or plan a repeatable flooring package for multi-site bulk orders.

James is a content creator and decorator with five years of experience designing home decor. In his daily life, james is constantly on the lookout for the latest, great examples of house design and further optimizes his solutions. Additionally, he writes articles related to outdoor design, interior design, and architectural decorating materials to help brands build more engaging relationships with their audiences.