Quick Answer: Can an Open-Plan Floor Use One Continuous Run?
Only when the selected flooring system’s instructions and the approved project layout permit it. For SPC flooring, review the connected floor’s dimensions, shape, operating conditions and relevant building joints before confirming a continuous floating installation. Also distinguish visual continuity from mechanical continuity: matching decor can continue across separately detailed floor sections. Ask the supplier to review the actual plan rather than treating “open plan” as permission for an unlimited run.
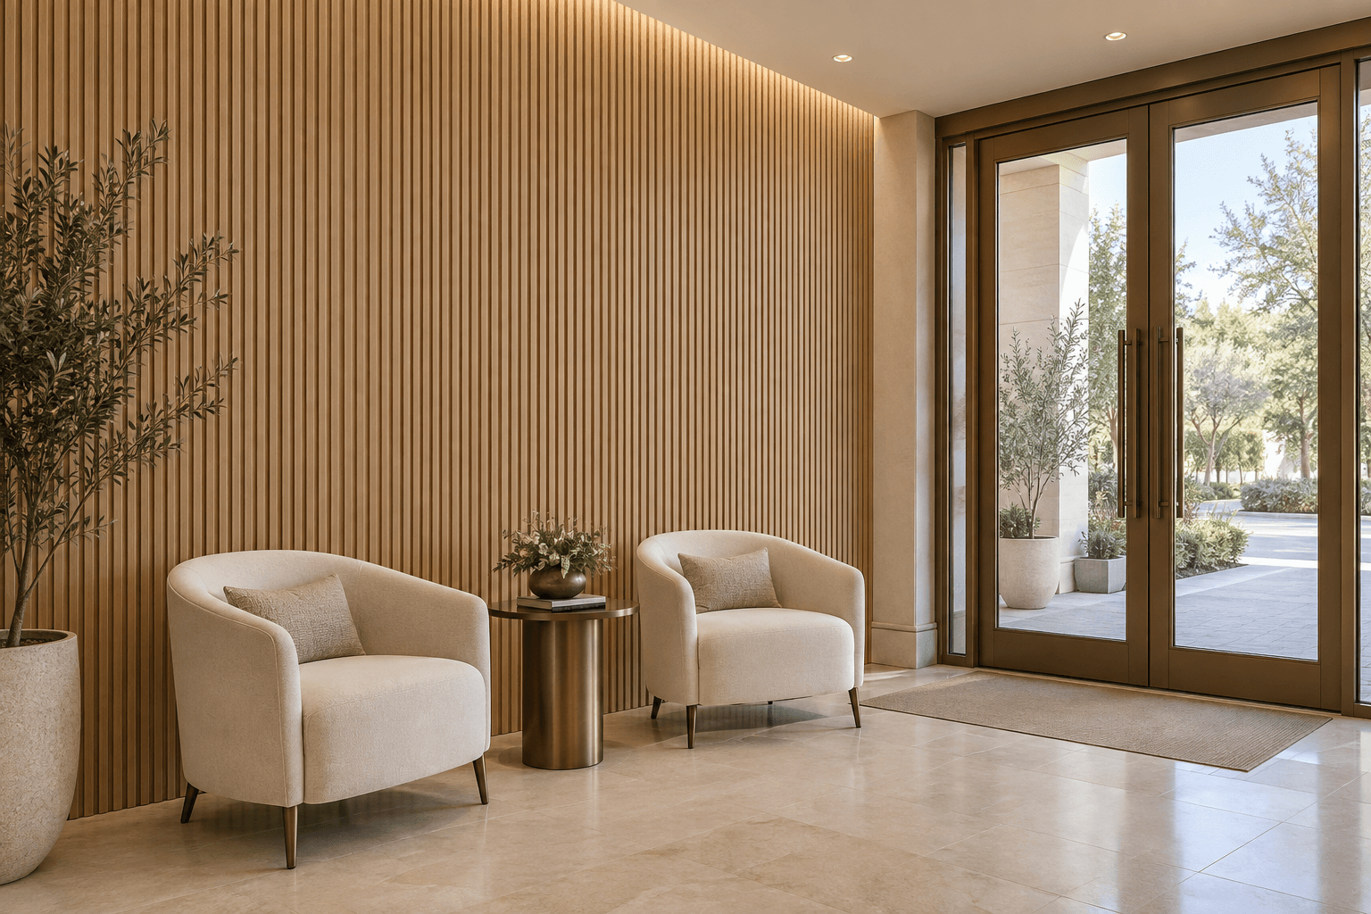
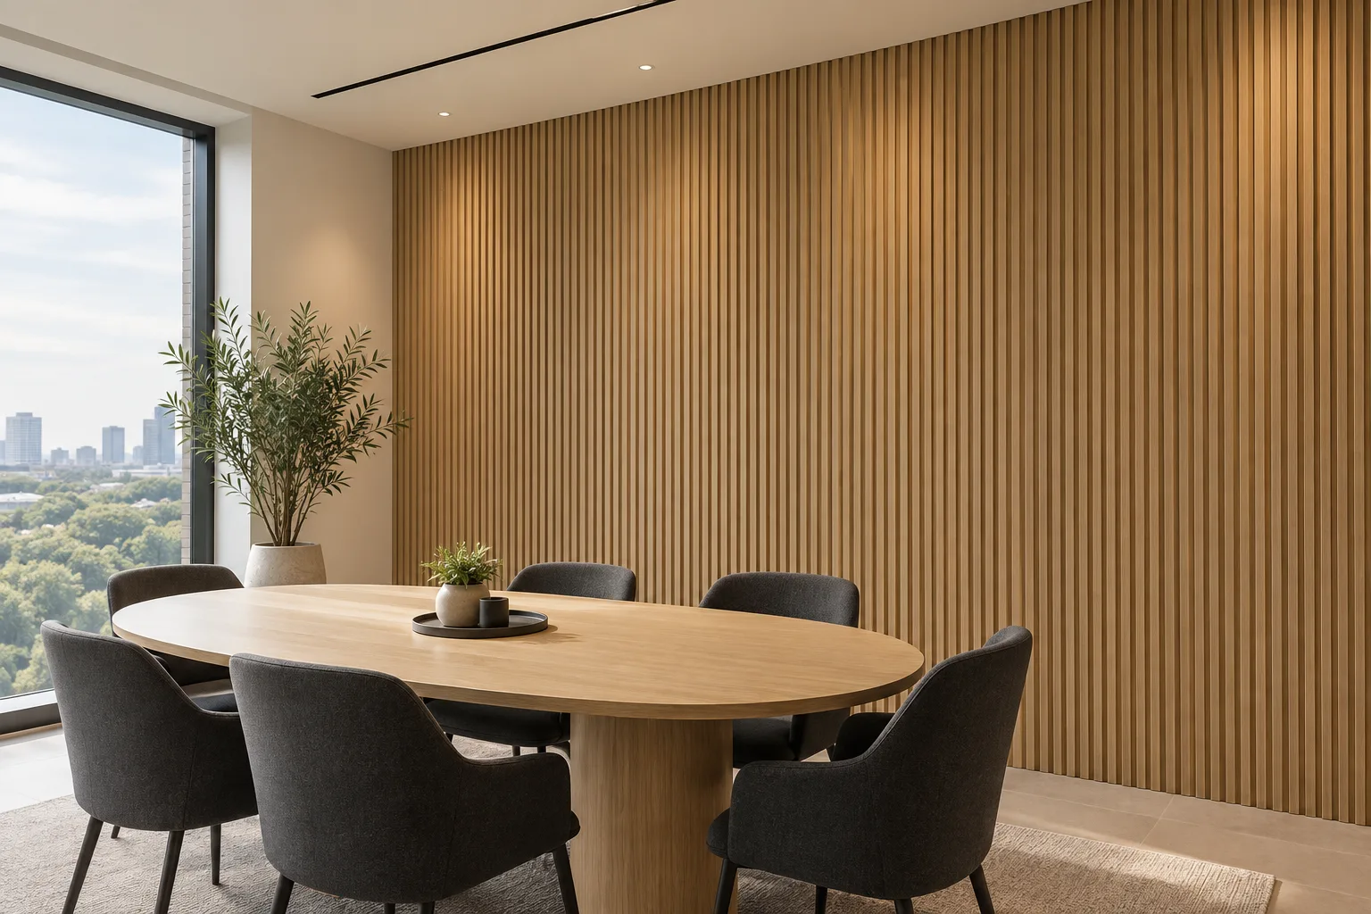
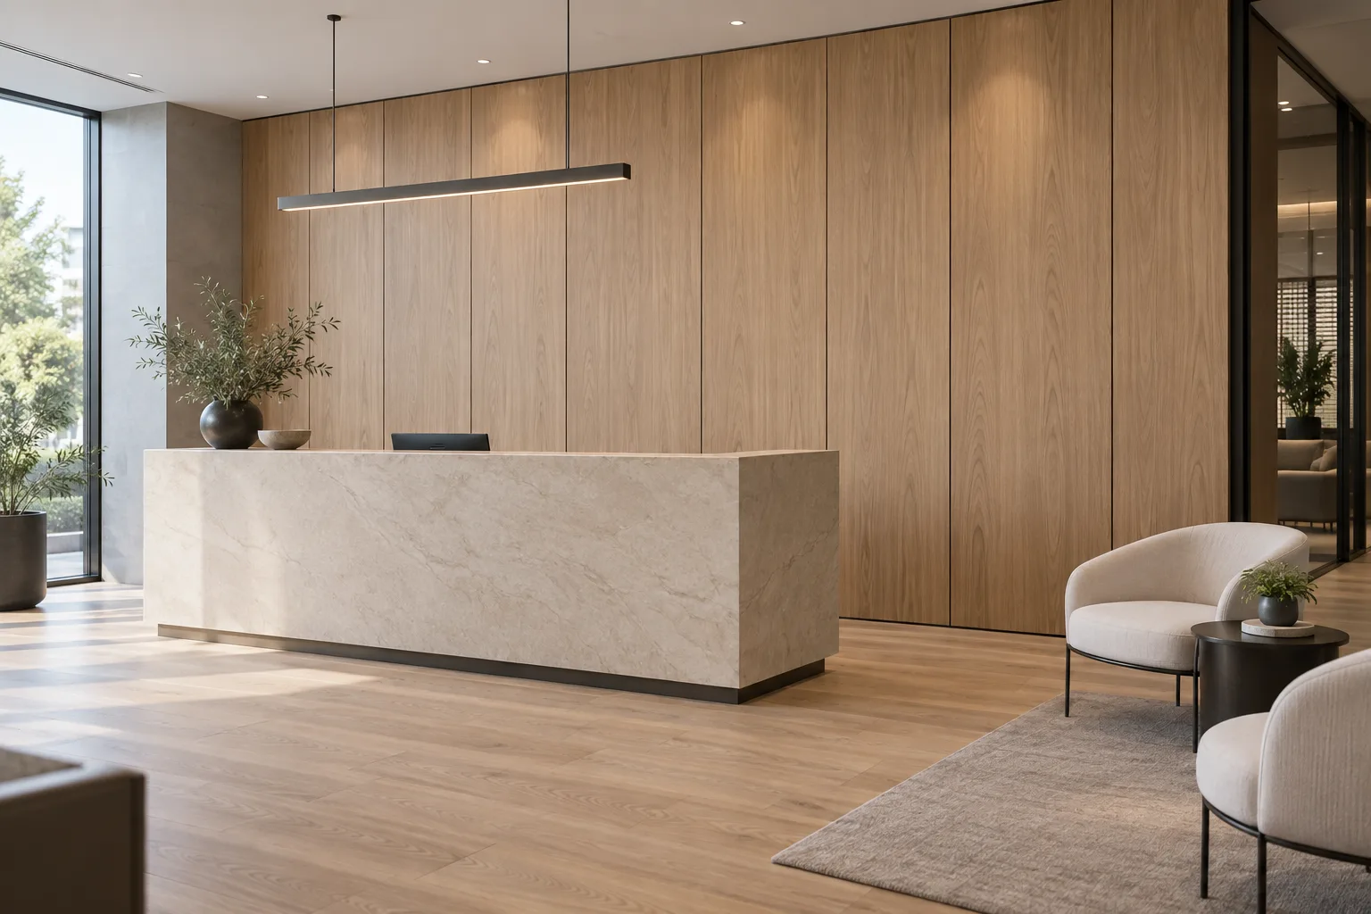
A completed office can use pale oak-look planks across a shared work area. Meanwhile, a hotel lounge can repeat a warm wood-look finish on both sides of a discreet movement profile. These examples describe possible appearances, not proof that a particular product can support either arrangement.
Measure the Connected Floor, Not Just Its Area
Start with a dimensioned plan showing the proposed connected flooring. Record the longest relevant runs in both directions, narrow connecting sections and changes in the overall shape. Then ask the manufacturer how its installation limits apply to that geometry. A square-meter total cannot distinguish a compact room from a long, narrow space of equal area.
For example, an office may extend from a broad collaboration area into a smaller adjoining wing without a full-height separating wall. Mark that connection for review even when the designer specifies one color throughout. Similarly, show columns and changes in room width so the reviewer can see the real outline instead of a simplified rectangle.
Read Product-Specific Limits before Making a Promise
Karndean’s UK rigid-core installation guidelines specify an expansion-joint requirement when a flooring run exceeds the stated length or width threshold. This demonstrates why a purchasing review should check both dimensions. However, that threshold belongs to the products and installation conditions covered by the document; it does not establish a maximum run for Witop Decor flooring.
Quick-Step’s Alpha Vinyl Pad installation instructions connect permitted room sizes and expansion-profile requirements to stated operating conditions. They also distinguish subfloor control joints from building movement joints and require the latter to continue through that specified flooring system. Therefore, ask the project designer to identify joint types before the supplier reviews the layout. Do not treat every line in a substrate as the same detail.
These manufacturer examples support a procurement method, not interchangeable installation recipes. Obtain the current instructions for the exact offered SKU, including its construction and installation method, and retain the document revision with the approved plan.
Define the Operating Zones with the Project Team
Ask the facilities team whether connected areas share the same normal operating conditions throughout use. An office wing may follow a different occupancy schedule from a common lounge. Record such differences for the flooring supplier’s assessment instead of assuming that adjacent spaces always behave as one room.
Likewise, identify any planned change in the layout before final approval. A later partition could change the connected floor geometry or its operating zones. The building contractor should refer that change back to the agreed specification. A purchasing decision based on an obsolete plan leaves the supplier reviewing a different space from the one the installer actually receives.
Compare Continuous and Divided Layouts on Equal Terms
Both approaches need an approved specification. Continuous flooring may reduce visible dividing lines, while planned breaks introduce defined interfaces that the designer can coordinate with the interior. However, neither appearance alone establishes suitability or durability. Use the same commercial scope when comparing the alternatives.
| Purchasing dimension | Proposed continuous run | Planned separate sections |
|---|---|---|
| Technical approval | Review the entire connected geometry | Review each section and every separating detail |
| Appearance | Maintain uninterrupted plank direction where approved | Coordinate decor and profile visibility |
| Quantity schedule | Calculate cuts for the complete layout | Calculate cuts and profiles by section |
| Accessories | Include all required perimeter details | Include approved movement profiles and related parts |
| Future changes | Reassess effects on the connected field | Review the affected sections and interfaces |
| Cost comparison | Include the full approved installation scope | Include profile supply, detailing and maintenance |
Additionally, separate a design preference from a technical requirement in the quotation. If the client prefers fewer profiles, ask for an approved alternative rather than silently deleting a required break.
For project procurement, name the person who will accept each proposed change and keep the supplier’s response with the revised drawing. A general email saying that a floor suits commercial use does not approve a specific connected layout. Instead, ask the reviewer to identify the plan revision and any conditions attached to the decision.
Approve the Profile Detail with the Floor
Ask the decorative building materials supplier which profile arrangement suits the proposed floor construction and required movement. Request a section drawing with the complete component references. Also confirm that the chosen installation detail preserves the movement required by the flooring system. A matching color alone does not establish compatibility.
During sample evaluation, review the proposed profile next to the actual flooring finish in the intended viewing conditions. Consider a hotel lounge’s main circulation line and the office’s normal approach view. Then have the designer assess the junction against project accessibility and use requirements. Do not assume that a slim-looking cover automatically meets them.
Translate the Approved Plan into Purchasing Quantities
After approval, assign each separate floor section an identifier and calculate its material requirement. Keep profile lengths, connectors and other specified components visible in the schedule. Furthermore, distinguish cutting allowances from maintenance stock so the quotation explains both.
An importer should confirm the MOQ for the flooring and each accessory finish. Ask about lead time for profiles as well as planks; a missing detail can delay completion even when the main flooring arrives. For a wholesale distributor, this also exposes which accessory references require repeat supply instead of a one-time project purchase.
Include the smaller accessory packages in the container loading plan and receiving list. Nevertheless, do not promise that ordering fewer dividing profiles will materially improve freight efficiency without checking the actual package quantities.
Compare Installation and Maintenance Cost Realistically
Compare installation cost using the approved drawings, not a plank-only square-meter price. Ask the contractor to identify the labor allowance for the planned interfaces and any differences between alternatives. Also retain a list of assumptions so revised room boundaries trigger a visible quotation review.
Estimate maintenance cost from the specified care procedure and a credible replacement plan. Planned sections may create useful boundaries for assessing future work, but they do not guarantee a quick repair or independent plank replacement. Ask how the selected locking system and profile detail affect access before assigning a financial saving.
Buyers should verify test reports, VOC limits, fire-rating documents and warranty terms. In addition, confirm that the technical specifications and any stated fire rating cover the offered construction and intended application. A compliant movement layout does not replace the separate VOC or other product-evidence review.
B2B Buyer FAQs
Does one decor mean the floor must form one connected field?
No. The designer can repeat the same finish across separately detailed sections. Confirm the required movement arrangement before approving the visual layout.
Can we use another manufacturer’s maximum run?
No. Treat published limits as product-specific instructions. Obtain written guidance for the actual offered SKU and project conditions rather than transferring a number from another brand.
Does adding a profile resolve every layout concern?
No. The proposed profile, section geometry and installation detail still need approval. A decorative strip without the required movement provision cannot substitute for an engineered detail.
What happens if the tenant later changes the floor plan?
Review the revised geometry and operating conditions against the supplier’s instructions. Preserve the original approved plan so the facilities team can identify what has changed.
What should accompany a bulk order inquiry?
Send the dimensioned plan, operating zones and intended finish to Witopdecor. Request samples, technical data sheets and a project quotation. Also discuss custom colors and OEM/ODM cooperation without assuming they preserve an earlier product approval.

James is a content creator and decorator with five years of experience designing home decor. In his daily life, james is constantly on the lookout for the latest, great examples of house design and further optimizes his solutions. Additionally, he writes articles related to outdoor design, interior design, and architectural decorating materials to help brands build more engaging relationships with their audiences.