Quick Answer: Why Does a Wall Module Matter Before Ordering?
A wall module connects the panel’s usable dimensions and joint positions to the room’s doors, corners, joinery and visible focal points. A buyer who orders by gross wall area alone may leave narrow strips, awkward joints or unpriced trim at the ends. Therefore, prepare a dimensioned elevation, agree the visual rhythm, and confirm panel and accessory references before calculating a bulk order.
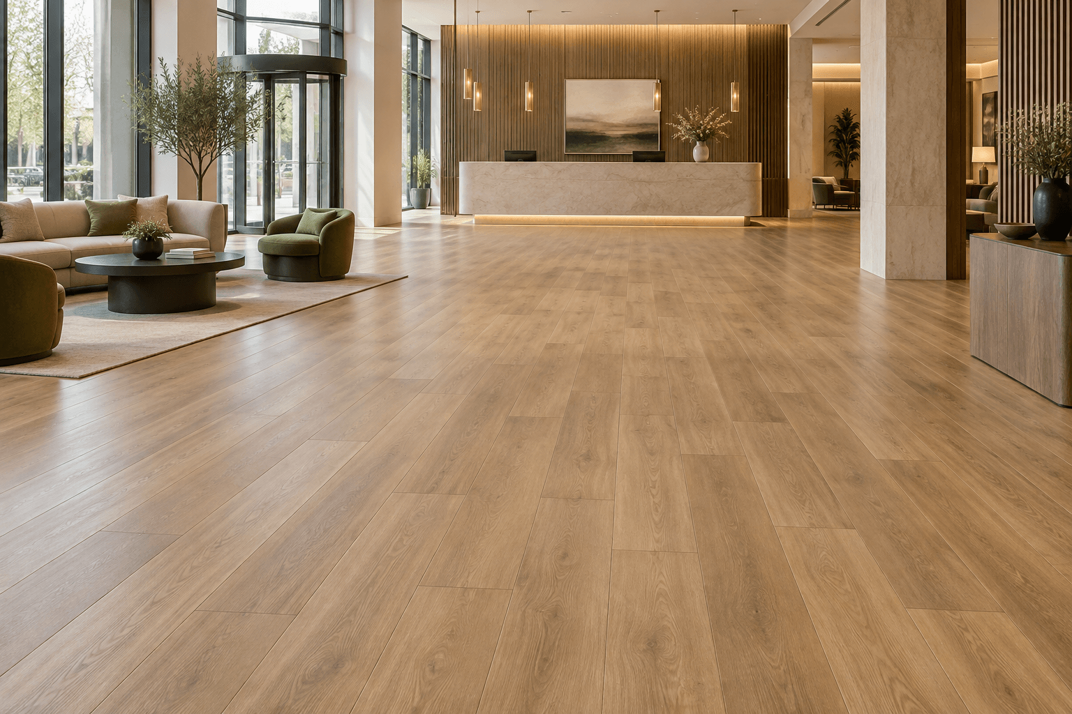
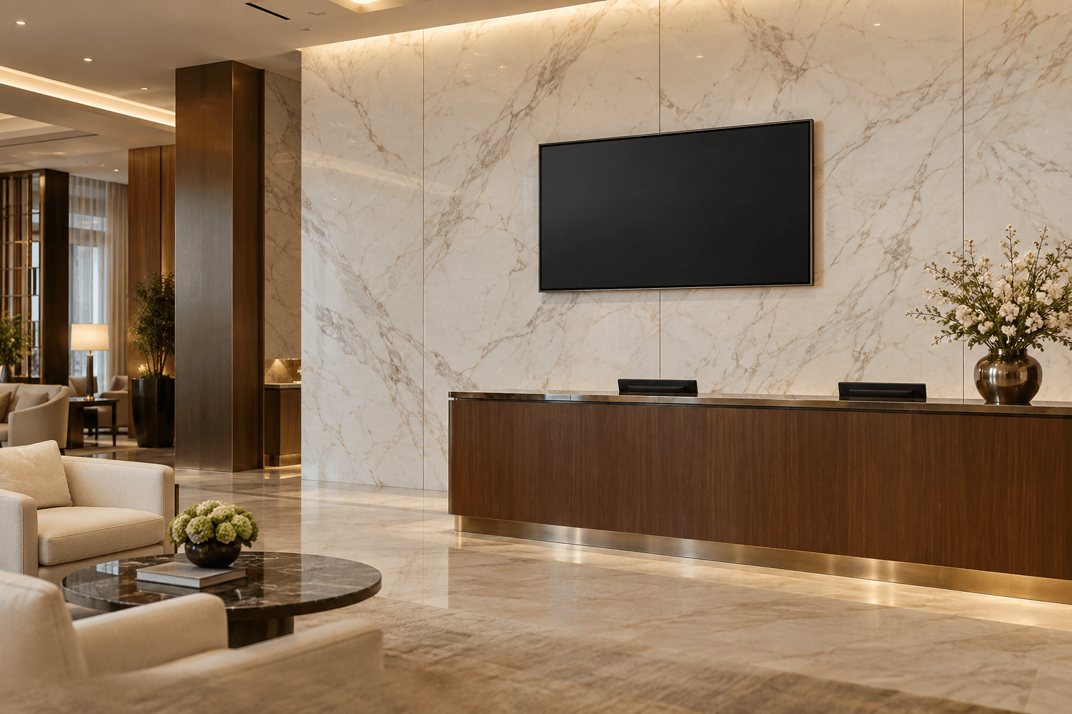
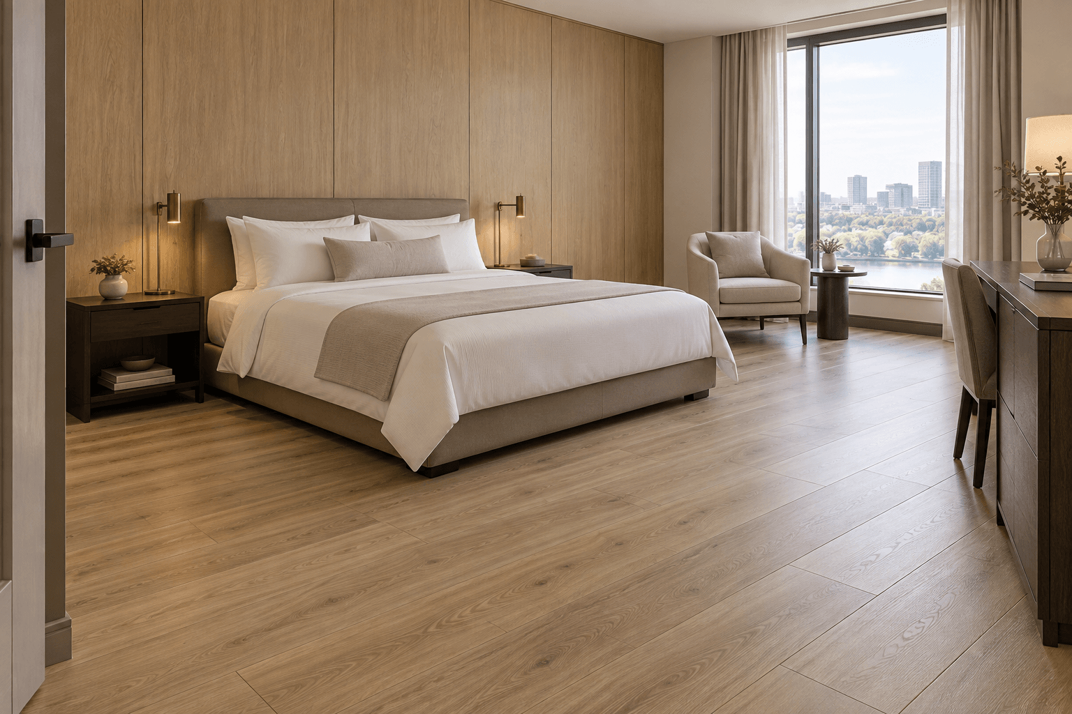
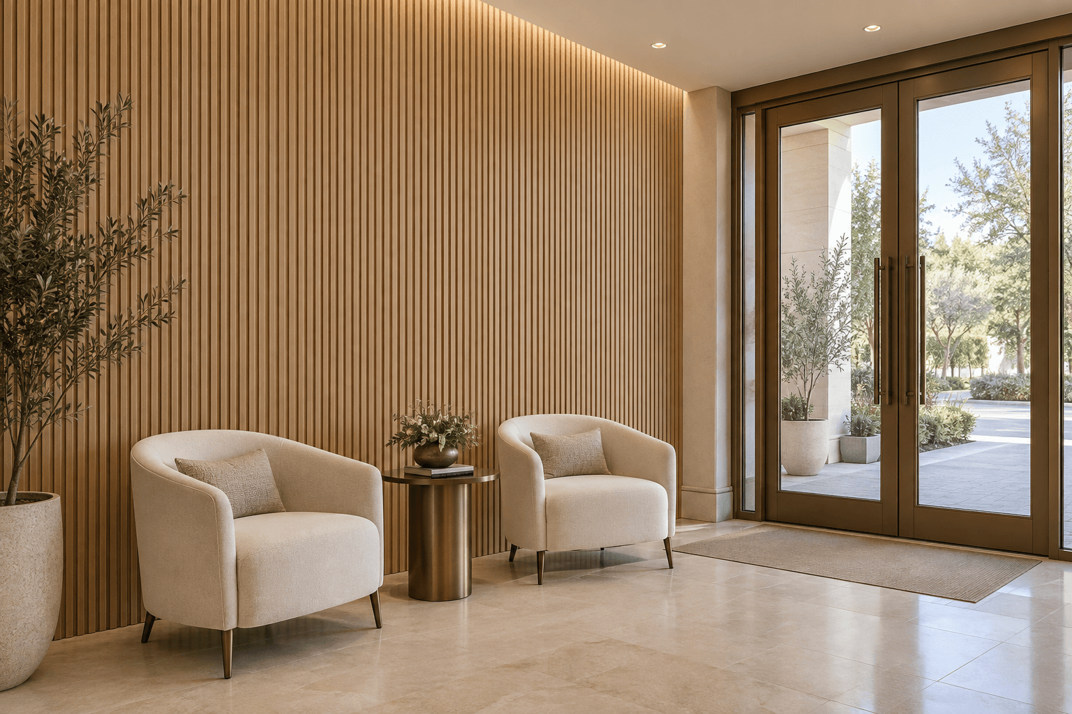
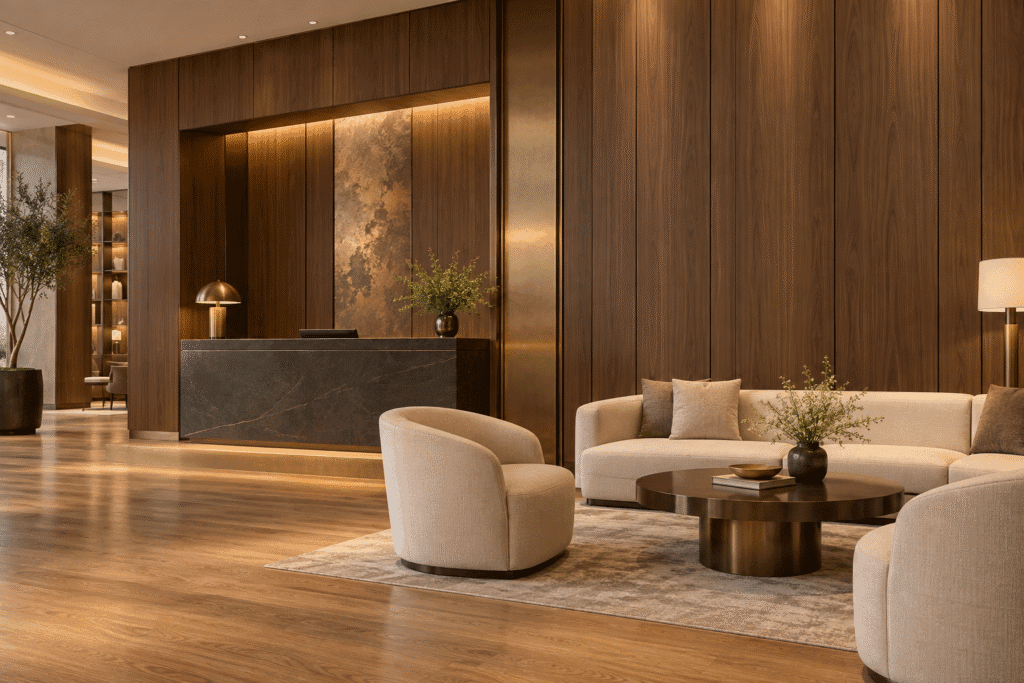
Consider a completed hotel lounge with smooth walnut-look bamboo charcoal panels behind a reception niche and seating area. The main wall can read as a calm continuous surface, while planned joints align with the niche and adjacent doorway. That is a design concept, not a representation of a Witop installation or a statement about a particular panel’s available size.
Start with the Finished Elevation
Record wall width and height, then add door frames, columns, counters, built-in furniture and changes in ceiling height. Mark the centerline of key features such as a reception desk or artwork. Next, overlay the proposed panel direction and joint rhythm. A single plan view may hide how a joint appears beside a door return, so include the elevation that a customer sees when entering the room. Moreover, mark the first full panel and each visible cut on the drawing.
For a building contractor, this drawing clarifies where a full panel can remain visible and where cuts or trim occur. For a wholesale distributor, it provides a repeatable visual reference if the buyer orders additional rooms later. Also assign an identifier to each wall so site revisions do not mix one elevation with another.
Separate Gross Coverage from Usable Module
Ask the supplier to confirm the offered panel’s nominal dimensions, usable coverage, joint arrangement and edge condition. Establish whether the stated size includes a tongue, groove or overlap, if applicable. Do not assume that a catalogue dimension equals exposed face coverage. Then use the confirmed module to test a few layouts before locking quantity.
| Layout choice | What the drawing should show | Potential commercial effect to review |
|---|---|---|
| Centered module | Centerline and equal or planned edge cuts | Visual balance and cut allowance |
| Start from a doorway | Door jamb, first full panel and far-end cut | Joint position near the entrance |
| Align joints with joinery | Niche, counter or cabinet boundaries | Coordination with other trades |
| Use a feature strip | Width and finish of the accent zone | Additional SKU and trim quantities |
| Continue around a return | Corner method and termination profile | Labor, accessory and maintenance scope |
These options do not identify one universally best arrangement. Instead, compare the room geometry and approved product system to decide which layout fits the project.
Detail Corners, Doorways and Base Returns
Choose how the panels meet inside and outside corners before issuing the purchase order. A cover profile may hide a cut edge; a return may expose more of the panel construction. Ask the supplier for the approved detail and confirm which parts match the selected finish. Include skirting, top trim, end caps and junction profiles only where the design calls for them.
At a door opening, coordinate the panel edge with the frame and architrave. At the floor, define the relationship to the finished floor height and baseboard. At a counter, agree whether the panel stops behind the joinery or returns to the visible side. These decisions help avoid a late request for unquoted custom trims.
During sample evaluation, place the panel sample beside the proposed metal trim, flooring and furniture finish. Review color and sheen together under the room’s normal lighting. A product photograph cannot reliably represent how every surface combination will appear in the finished space. Therefore, record the approved combination using physical samples or a signed finish schedule.
Keep the Installed Appearance Distinct from Performance Claims
Panel modules and trim drawings describe appearance and coordination. They do not establish fire performance, VOC compliance, impact resistance or cleaning compatibility. Buyers should verify test reports, VOC limits, fire-rating documents and warranty terms for the exact panel construction and intended project use.
Likewise, ask for current care instructions before estimating maintenance cost. If the hotel expects frequent cleaning around a reception counter, confirm which products and methods the manufacturer permits. Do not infer chemical resistance from a decorative surface name. The facilities team should receive the same finish reference and care guidance used in procurement.
Translate the Elevation into a Purchase Schedule
Prepare a panel schedule by wall ID. Show the finish, direction, quantity, accessory profile, custom component and drawing revision. Add a separate line for spare panels if the client requests them. This keeps installation allowances distinct from handover stock and helps the importer trace a later reorder.
Additionally, confirm MOQ and lead time for the main panel and each trim. A custom-colored profile may follow a different production or replenishment path from a standard panel. For container loading, make sure long or delicate trim bundles remain traceable to the correct finish. Request a packing list structure that separates SKUs by wall area or project phase where practical.
Compare installation cost using the same scope of corners, door returns and base details. Also compare maintenance cost only after the team approves the care routine. If a revised drawing moves a doorway or counter, recalculate affected modules and obtain a current project quotation rather than relying on a previous quantity total.
Protect Panel Identification During Reordering
A multi-room project can span separate purchase orders, so preserve the relationship between finish sample, wall ID and panel code. Add the visible orientation and the approved trim reference to the schedule. When a contractor requests extra material, compare that request with the original elevation before accepting a substitute or a different panel direction.
For an importer, this record can prevent a warehouse picker from confusing a feature finish with the room’s field panels. Likewise, a distributor can use wall IDs to trace leftover stock and identify where a replacement might fit. Ask the supplier which batch or production references appear on the packing documents, if available, and define how the receiving team will record them. Do not promise a perfect visual match across separate production runs; instead, request current samples and written confirmation before a customer approves a reorder. This process supports a clearer maintenance cost discussion because the project team knows which components it can source and which details it must review again.
B2B Buyer FAQs
Should we calculate bamboo charcoal panels from gross wall area?
Use gross area as an early estimate only. Final quantities need the confirmed usable module, opening deductions, layout, cut allowance and accessory schedule.
Can the same panel direction continue around every corner?
That depends on the product system and the design detail. Ask for the approved corner and return method for the exact SKU.
Do trim profiles come automatically with the panels?
Do not assume so. List required accessories, finish references and quantities separately in the quotation and purchase order.
What helps keep a multi-room reorder consistent?
Retain wall IDs, approved finish samples, product codes, drawing revision and the original accessory schedule. Ask the supplier to confirm availability before promising a future match.
What should a project procurement request include?
Send dimensioned elevations, wall IDs, finish direction, door and joinery locations, quantities and destination. Request samples, technical data sheets, MOQ, lead time and a project quotation from Witop Decor.

James is a content creator and decorator with five years of experience designing home decor. In his daily life, james is constantly on the lookout for the latest, great examples of house design and further optimizes his solutions. Additionally, he writes articles related to outdoor design, interior design, and architectural decorating materials to help brands build more engaging relationships with their audiences.