Quick Answer: How Should a Buyer Specify SPC Flooring for a Commercial Project?
Specify SPC flooring by room and traffic zone, not by one building-wide description. Record the intended finish, plank format, product construction, transition locations, substrate requirements and care guidance for each zone. Then compare samples and technical documents for the exact SKU. A clear schedule helps an importer and building contractor compare like-for-like quotations, plan MOQ and lead time, and estimate installation and maintenance costs without assuming every room needs the same specification.
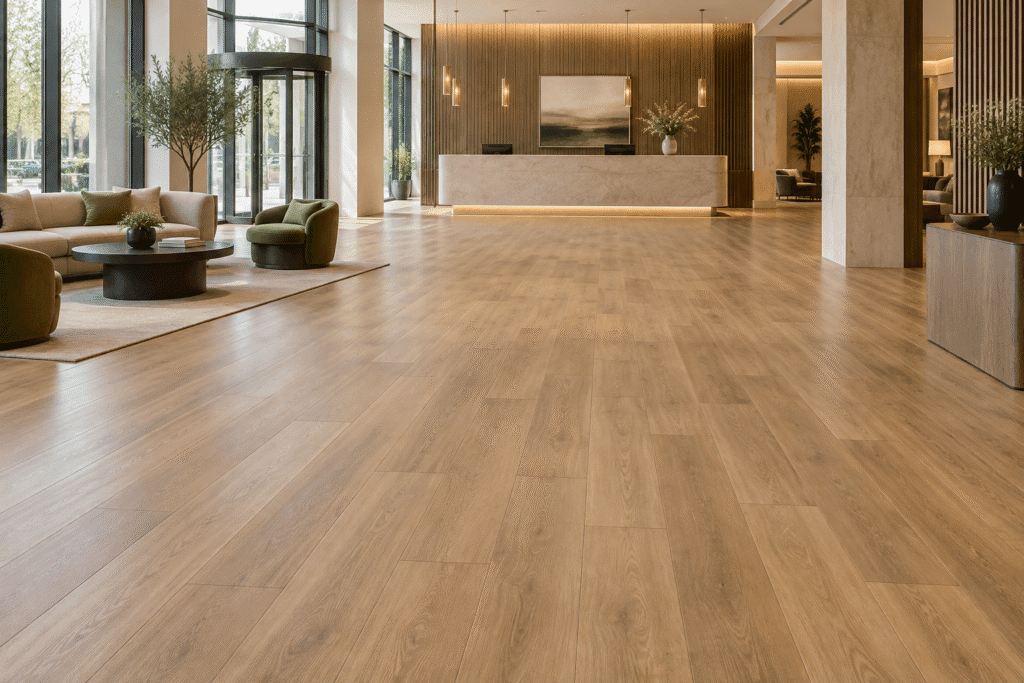
A completed office or hotel may use the same visual family through the reception, corridor and meeting area, while each zone has a different use pattern and furnishing plan. That is a planning scenario, not evidence that one SPC product suits every space. However, the project team should verify the proposed product, installation method and local requirements for each intended area.
Map Use Conditions Before Comparing Product Names
Start with a floor plan and identify the entrance, reception, public route, office work area, meeting room, pantry and back-of-house spaces. For each zone, note expected foot traffic, rolling equipment, wet-cleaning routines, furniture type and exposure to tracked-in grit. These observations do not replace a technical requirement; they give the buyer a practical basis for asking the supplier and designer the right questions.
Next, mark doorways, columns, floor boxes, built-in joinery and changes in room use. A corridor may connect several finishes, so the transition detail can affect the finished look and installation scope. Add room IDs and drawing revisions. Otherwise, a contractor may quote from an area total that does not show where one product code ends and another begins.
For project procurement, the decorative building materials supplier should receive the same schedule as the flooring installer. Consequently, the team can compare a commercial quotation against the intended rooms, rather than accepting a generic label that leaves important assumptions unstated.
Compare Specifications on the Same Basis
Ask each supplier to identify the construction and published technical specifications for the exact SPC flooring SKU. Compare dimensions and documented properties only when the method and scope match. Do not treat a thicker plank or a larger wear-layer number as a universal measure of suitability; the complete construction, installation system and intended use matter.
| Specification dimension | What the buyer should record | Why it matters to project procurement |
|---|---|---|
| Product construction | Core, backing and attached underlay, if any | Prevents unlike products from sharing one comparison line |
| Wear-layer information | Declared value and supporting product documentation | Supports a SKU-specific review without predicting service life |
| Total thickness | Nominal dimension and tolerance information | Helps coordinate transitions and door clearances |
| Plank format | Length, width, pattern and approved direction | Affects layout, visual rhythm and cut planning |
| Surface finish | Color, texture, gloss and edge detail | Links sample approval to the delivered reference |
| Installation method | Click, adhesive or other documented system | Helps define labor, substrate and accessory scope |
| Care guidance | Permitted cleaning methods and limitations | Gives facilities teams a product-specific routine to review |
Then compare offers using the same room list, quantity basis, accessories, destination and delivery assumptions. Moreover, a decorative photo cannot substitute for a data sheet or test report. Equally, a single technical value should not stand in for a complete product review.
Build the Sample Review Around Real Room Conditions
Request samples for the actual proposed finishes and place them beside wall panels, joinery, paint and lighting. View them in the room or under lighting that reasonably represents the project. In addition, check the sample from normal standing height and along the main circulation path. A small loose piece may show color and texture, but it cannot reproduce the appearance of a continuous installed floor.
Where the project team needs a larger visual check, request a mockup or agreed sample area. Record the finish code, plank direction, joint appearance, transition profile and revision date. Also document which sample the client approved. In addition, that record helps a wholesale distributor answer later questions and helps the contractor identify the accepted product reference.
Sample evaluation should also consider the planned furniture and maintenance routine. For example, note whether the operator expects wheeled chairs, movable displays or regular damp cleaning. Ask the supplier which technical documents address those conditions. Do not infer castor suitability, water performance, chemical resistance or cleaning limits from appearance alone.
Separate Installation Cost from Product Price
Installation cost depends on more than plank price. Confirm substrate preparation, flatness criteria, moisture review, acclimation instructions if required, underlay, transitions, skirting, doorway trimming and the installer’s scope. The responsible designer and contractor should verify the site conditions and follow the product-specific instructions. Therefore, ask each bidder to state the same inclusions and exclusions.
When a project contains several finish zones, request quantities by room and SKU. This lets the importer compare pack sizes, cut allowance, spare material and container loading more clearly. Also ask whether the supplier sets MOQ by finish, construction or total order. A custom decor may have a different lead time from a standard finish, so confirm each item’s production and shipment timing before the contractor locks the schedule.
Do not convert an assumed installation rate into a guaranteed saving. Instead, request a project quotation with substrate and accessory assumptions stated. If the layout changes, revise the room schedule and check whether the revised quantity affects MOQ, lead time or freight planning.
Estimate Maintenance Cost with a Defined Routine
Additionally, facilities teams need product-specific care instructions before they estimate maintenance cost. Ask which cleaning materials and methods the manufacturer permits, which conditions require caution, and how staff should report visible damage. Then align the proposed routine with the operator’s actual schedule. Avoid promising a fixed service life or universal cleaning result based on a product category name.
Buyers should verify test reports, VOC limits, fire-rating documents and warranty terms for the exact product construction and intended application. Check report identity, scope, date and any stated installation conditions. If the project requires a particular local classification, ask the qualified project advisor to confirm that the supplied evidence addresses it. Equally, a sample review approves a visual reference; it does not establish regulatory compliance or performance.
Protect Reorders and Multi-Site Consistency
An importer serving several branches should keep one product record per SKU. Link each room ID to its approved finish, plank format, installation instructions, technical data sheets and sample reference. Also preserve the drawing revision and original purchase order. When a building contractor requests replacement material, compare the request with the current record before promising a match or a delivery date.
Production runs can vary, so do not guarantee a perfect visual match across separate orders without written confirmation. Request a current sample and ask the supplier to review stock or production availability. In addition, confirm MOQ and lead time for a replacement quantity; a small repair order may follow different commercial terms from the original container loading plan.
For OEM/ODM cooperation or custom colors, specify which changes trigger a new sample approval and updated technical review. A finish name alone may not identify the complete construction. Keep the order description consistent across the quotation, label, packing list and receiving record. That discipline supports clearer project procurement and reduces confusion when a distributor replenishes several decor options.
B2B Buyer FAQs
Should one SPC flooring SKU cover every room in a hotel or office?
Not automatically. Map room use and installation conditions, then ask the project team to approve the product and transitions for each zone.
Does a thicker SPC plank always suit higher traffic?
Thickness alone does not answer that question. Compare the complete construction, product-specific documents, installation system and intended use.
What should an importer include in a sample request?
Send the finish code, room schedule, destination, estimated quantities, adjacent materials and intended cleaning routine. Request technical data sheets and care instructions with the sample.
How should a buyer compare maintenance cost?
Use the approved care routine, local labor assumptions, room exposure and documented product limitations. Avoid applying one assumed cleaning schedule to every project.
Which records help a distributor manage reorders?
Retain SKU, finish sample, room schedule, drawing revision, technical documents and the original order reference. Confirm current availability and MOQ before promising a replacement.
What should a project quotation request contain?
Provide floor plans, room IDs, quantities by zone, destination, transition details and target timing. Ask Witopdecor for samples, technical specifications, MOQ, lead time, container loading assumptions and a project quotation.

James is a content creator and decorator with five years of experience designing home decor. In his daily life, james is constantly on the lookout for the latest, great examples of house design and further optimizes his solutions. Additionally, he writes articles related to outdoor design, interior design, and architectural decorating materials to help brands build more engaging relationships with their audiences.