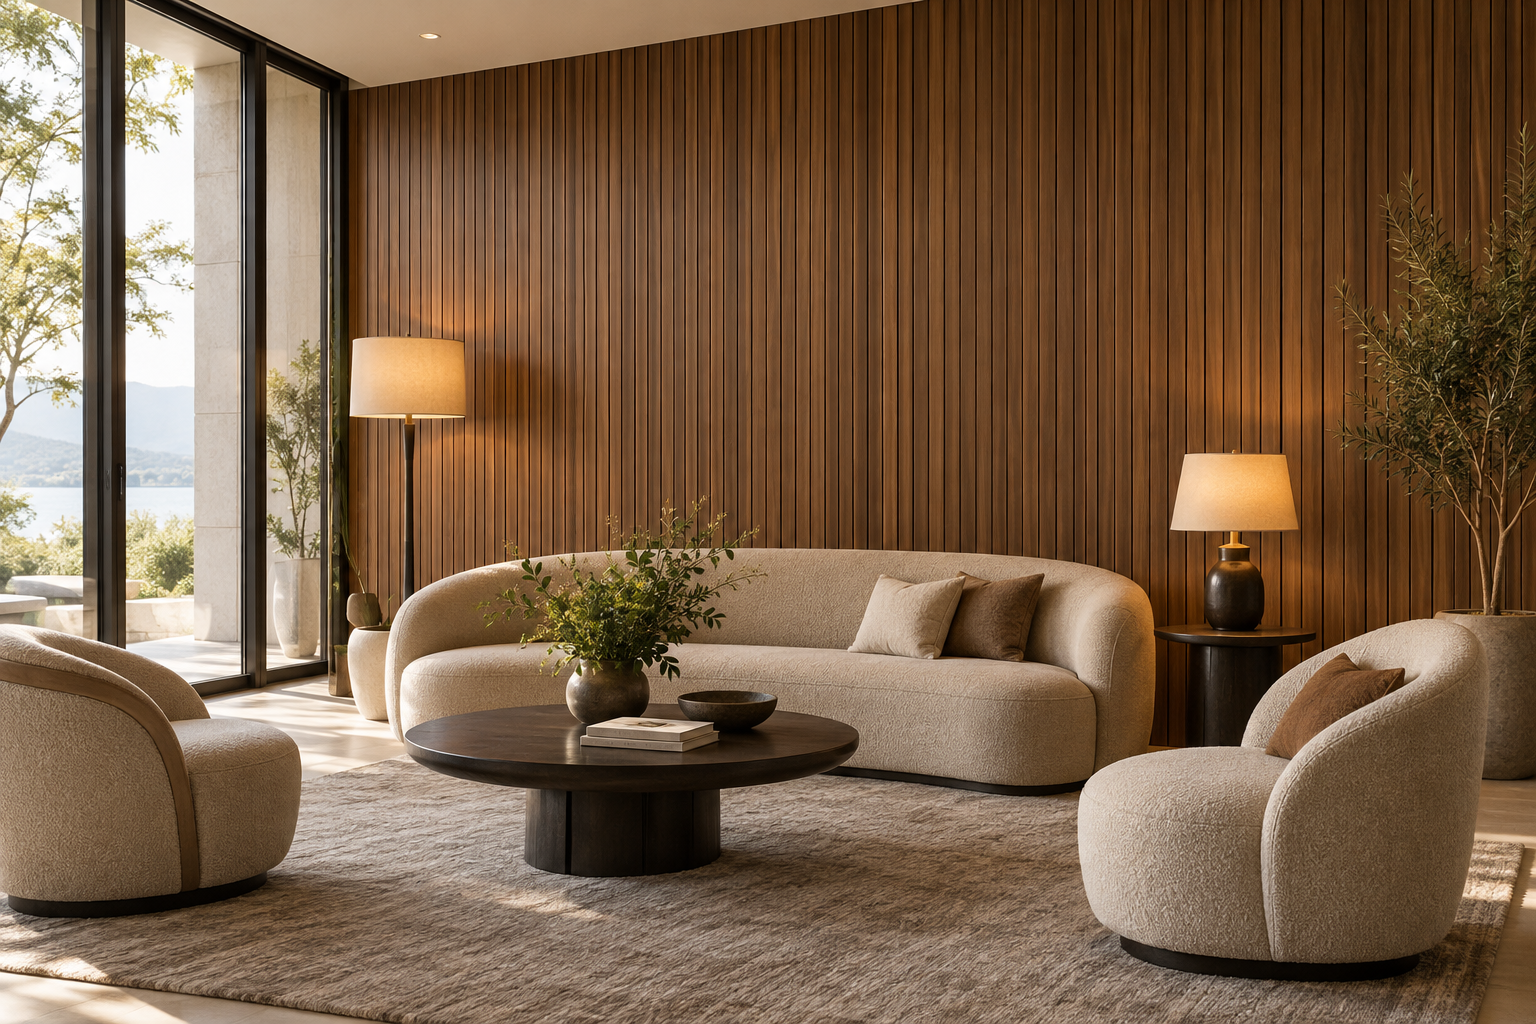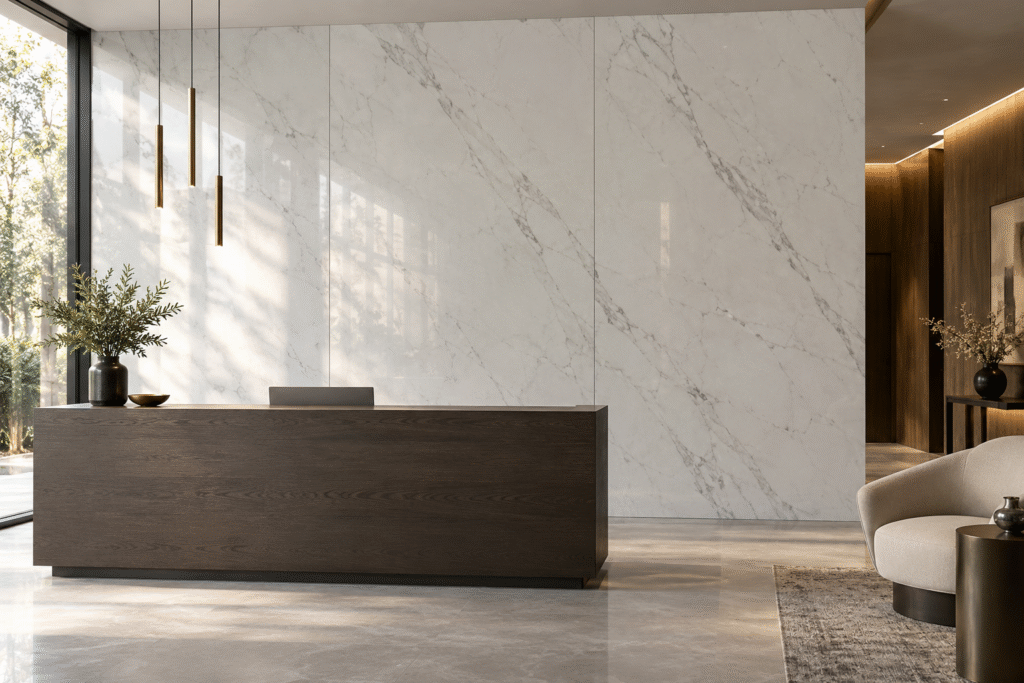
A hotel lobby feature wall can use marble-look surfaces to connect the reception desk with an adjacent seating area. Tall vertical panels give that composition a different rhythm from a wall with a deliberate horizontal band. Therefore, selecting sheet length should start with the finished elevation rather than the price of one sheet.
Common formats for UV marble sheets include 1220 x 2440 mm and 1220 x 2900 mm. These are common options, not an exhaustive size list. The product also goes by PVC marble sheet. For an importer or wholesale distributor, comparing the two lengths means connecting appearance, usable material, site access and the complete installation cost.
Quick Answer: Which Length Suits a Tall Lobby Wall?
Choose the length through a measured elevation and an approved joint layout. A 2900 mm sheet may cover a finished height that exceeds 2440 mm without a horizontal panel joint, provided the actual usable dimensions and required allowances permit it. However, a 2440 mm sheet may suit a planned upper band or a shorter wall zone. Neither option guarantees lower installed cost across every project.
Compare Dimensions Before Comparing Sheet Prices
Both common formats have the same nominal width. Their different lengths change gross area and the possible vertical arrangement. At the stated dimensions, 1220 x 2440 mm equals 2.9768 square meters, while 1220 x 2900 mm equals 3.538 square meters. These are geometric areas before any trimming or layout loss.
Consequently, a higher price per longer sheet does not automatically mean a higher price per gross square meter. Divide each quoted sheet price by its stated gross area first. Then compare the cost of the actual approved wall package, including sheets that contribute only selected pieces.
| Comparison point | 1220 x 2440 mm | 1220 x 2900 mm |
|---|---|---|
| Nominal gross area | 2.9768 square meters | 3.538 square meters |
| Height beyond 2440 mm | Requires another arrangement or additional pieces | May permit one vertical piece within usable length |
| Horizontal design band | Can form part of a planned composition | Can still accommodate an intentional band |
| Access review | Confirm packaged dimensions and route | Confirm the longer packaged dimensions and route |
| Purchasing basis | Approved cutting layout and complete scope | Approved cutting layout and complete scope |
Work Through a Simple Elevation Example
Consider an illustrative rectangular wall measuring 3.66 m wide and 2.70 m high. Its geometric area is 9.882 square meters. Assume vertical sheet orientation and three nominal 1.22 m columns. This example deliberately excludes joints, perimeter clearances, edge trimming, usable-width differences, cutting loss and site tolerances. It is not a purchase quantity or construction detail.
Under those simplified assumptions, a 2440 mm vertical piece falls 260 mm short of the wall height. The design needs an additional strip or another arrangement. A 2900 mm piece exceeds the height by 200 mm before allowances. Thus, the longer format creates a possible single-piece vertical solution; it does not establish the final cut size.
Next, review the width calculation. Three nominal widths total exactly 3660 mm, leaving no allowance for trimming those widths in this simplified model. Real joints and edge details change the required panel widths, and the supplied sheets may have less usable area than their nominal dimensions. The contractor must reconcile those dimensions on the measured elevation.
Finally, do not turn the three-column illustration into an order for three sheets. Ask the building contractor to produce a cutting schedule that includes the actual perimeter treatment, spare requirements and any pattern restrictions. The example demonstrates the height decision, while the detailed schedule determines the purchasing quantity.
Decide Whether the Horizontal Joint Serves the Design
A horizontal band can be intentional. For example, the designer may align it with a doorway head or a transition to another finish, giving a long lobby wall a clear architectural reference. In that case, shorter sheets may support the composition without pretending to create a continuous full-height field.
Alternatively, a reception backdrop may call for uninterrupted vertical pieces from the lower termination to the ceiling detail. The longer format can support that intent when its usable dimensions fit. Also, the visual benefit concerns the horizontal joint: adjacent sheets still need the approved vertical joint treatment.
During sample evaluation, review a representative joint and the selected decor under the intended lighting. Keep any vein-direction restrictions in the cutting plan, but do not assume that a longer sheet automatically provides bookmatching or continuous printed patterns across several pieces. Confirm those features separately with the supplier.
Count Offcuts Only When the Project Can Use Them
List each required finished piece against a sheet location. Then distinguish a usable offcut from material that merely remains after cutting. A strip has commercial value only if its dimensions, orientation and condition suit another approved part of the project.
For instance, a top offcut from a longer sheet might suit a small return, but it may not suit the required grain direction or width. Likewise, an extra shorter sheet used for upper strips may leave substantial material. Assign any planned reuse to an identified location instead of assuming every remaining piece reduces waste.
This gives project procurement a more useful comparison than one standard waste percentage. Compare purchased sheets, accepted finished pieces and agreed spares for each layout.
Check the Delivery Route Before Confirming the Longer Format
Request packed dimensions, weight and handling instructions for the proposed product. The receiving team should review unloading space, storage, doorways, lift access and changes of direction along the route. A longer sheet may suit the wall perfectly while requiring a different delivery or handling arrangement.
Also, discuss container loading using the actual packaging plan. Do not calculate loading capacity from sheet area alone or assume the two formats share the same packing quantity. Ask the decorative building materials supplier to identify which freight and handling assumptions support the quotation.
Keep these costs beside the decorative advantages. If the longer format reduces an unwanted horizontal joint, compare that benefit with its confirmed access and handling needs. If the shorter format supports a planned band, include the additional pieces and finishing scope in the same cost review.
Confirm the Exact Supply and Performance Requirements
Review options in Witop Decor’s UV marble sheet product category, then request technical data sheets for the identified product. Confirm actual dimensions, finish and relevant technical specifications before releasing a bulk order. Discuss MOQ, lead time, custom colors and OEM/ODM cooperation against the approved schedule.
Buyers should verify test reports, VOC limits, fire-rating documents and warranty terms. Confirm the required fire rating with the project team; sheet length alone does not establish it. Likewise, review durability and maintenance cost through the intended cleaning and use conditions rather than assuming that a larger format changes the material’s performance.
B2B Buyer FAQs
Is the 2900 mm Format Always More Economical?
No. Compare the complete layout, purchased quantity, freight, handling and finishing scope. A lower joint count does not settle every cost item.
Can a 2440 mm Sheet Cover a 2700 mm Wall Vertically?
Not as one unextended vertical piece. The project needs another piece or a different approved arrangement that addresses the height difference.
Should Buyers Order by Wall Area Alone?
No. Use the wall area as a starting reference, then obtain a cutting schedule that includes dimensions, joints, allowances and agreed spares.
Are All Offcuts Available for Other Walls?
Only count an offcut when its size, orientation and condition suit an identified approved piece. Otherwise, keep it outside the usable-yield calculation.
What Belongs in a Project Quotation Request?
Send Witop Decor the elevations, preferred joint layout, decor, quantity estimate, destination and access constraints. Submit a bulk order inquiry and request samples before final approval.

James is a content creator and decorator with five years of experience designing home decor. In his daily life, james is constantly on the lookout for the latest, great examples of house design and further optimizes his solutions. Additionally, he writes articles related to outdoor design, interior design, and architectural decorating materials to help brands build more engaging relationships with their audiences.