Quick Answer: Does Wall Approval Also Permit Ceiling Use?
No. Approval for a particular wall application does not automatically establish that UV marble sheets suit an overhead ceiling. Buyers need written evidence for the exact product, intended use and proposed assembly, plus the project’s required approvals. Therefore, separate wall quantities from any proposed ceiling quantities in the quotation. Keep the ceiling item pending until the responsible reviewers resolve its supporting construction, attachment method, environmental limits and maintenance requirements.
A designer may want one marble pattern to continue from a hotel lounge wall onto the ceiling. The drawing looks simple, but the purchasing scope changes. An importer must distinguish a decorative match from an approved application. Otherwise, a familiar product name can enter an unfamiliar assembly without anyone owning the technical decision.
Start with the Named Product and Its Intended Use
Witop Decor lists UV marble sheets within its wall panel product category. Use that category to begin product selection, then request the specific model’s technical specifications and application documents. The category itself does not verify overhead suitability. See Witop Decor’s UV marble sheet range.
Also identify the sheet construction, thickness, face finish and backing in the submittal. A generic description such as “PVC marble panel” cannot establish equivalence between suppliers. Likewise, the word “UV” does not answer questions about attachments, ceiling use or service conditions.
For comparison, Palram expressly describes DURACLAD as an interlocking wall and ceiling panel and provides separate ceiling and wall installation resources. That is a named product with its own system documentation, not evidence that another PVC sheet supports the same use. See Palram’s DURACLAD product and installation resources.
Build a Submittal Matrix Before the Purchase Order
Ask the decorative building materials supplier to organize evidence against the proposed application. Then let the design team and relevant project reviewers close each question. A building contractor can identify site conditions and construction interfaces, but a sample approval alone should not settle the assembly design.
| Review item | Wall submission | Additional question for proposed ceiling use |
|---|---|---|
| Product identity | Exact sheet and finish reference | Does written intended use include overhead application? |
| Supporting construction | Named wall substrate and preparation | What supports the complete overhead assembly? |
| Attachment | Specified wall fixing or bonding method | What documented attachment arrangement covers this use? |
| Environmental limits | Relevant room exposure conditions | Does the review include ceiling void and lighting conditions? |
| Fire evidence | Applicable product and assembly documents | Does their scope cover the proposed orientation and build-up? |
| Services and access | Wall penetrations and repair approach | How will staff inspect services and replace individual finishes? |
| Warranty | Exact product and application terms | Does the stated coverage include this proposed assembly? |
Mark entries as confirmed, pending or outside the offered scope. Also record the document revision, responsible reviewer and decision date. This matrix gives project procurement a release mechanism: only order the relevant application when its evidence and approval status support the decision. Keep the approved document set available to the receiving team, installer and facilities manager.
Review the Complete Attachment and Support Proposal
Do not turn a wall adhesive recommendation into an overhead instruction by changing the drawing orientation. Ask for the named adhesive, compatible substrates, preparation requirements and permitted application conditions. Where a proposal includes mechanical fixings or a supporting frame, request the corresponding design and product documentation.
However, avoid combining fragments from unrelated manuals. An adhesive data sheet, a panel brochure and a contractor’s standard ceiling detail do not necessarily describe a compatible system. The submission should explain how its components work together for the stated application. Seek product-specific confirmation and project review rather than inventing fixing intervals or bonding patterns.
Next, clarify responsibility for lights, diffusers and other services. Their supports and access requirements need coordination with the ceiling design. A decorative sheet description does not establish a support capacity for added equipment. Include these interfaces in the review before the quotation becomes a procurement commitment.
Match Environmental and Fire Evidence to the Proposal
Ask the project team to describe expected temperatures around lights, the ceiling void, cleaning exposure and any moisture conditions. Also obtain the product and attachment manufacturers’ stated limits. Room air conditions alone may leave important local exposure questions unresolved.
For fire rating review, verify the test report’s product identity, thickness, finish, substrate and mounting conditions. Ask the responsible reviewer whether the documentation supports the intended application under the project’s requirements. A classification label without its supporting scope cannot complete that review.
Similarly, buyers should verify VOC limits, emissions reports and warranty terms for the proposed materials. Review adhesives and other assembly components where relevant. Do not describe a ceiling assembly as compliant merely because the decorative sheet has a report. Retain the documents and approval record with the final specification so substitutions trigger a fresh review.
Quote Walls and Ceilings as Separate Commercial Items
A wholesale distributor should avoid one combined quantity labeled “marble finish throughout.” Separate the wall supply from any proposed ceiling supply, even when the designer requests matching custom colors. For example, a confirmed wall item can proceed while an unresolved ceiling concept remains outside the released order.
Define each item’s included sheets, accessories, documentation and exclusions. Also distinguish material supply from installation design and labor. Installation cost may change with access equipment, support construction, service coordination and the approved assembly; the wall’s square-meter rate cannot answer those questions.
Confirm MOQ and lead time for each approved SKU. For container loading, retain clear item identification and allocation by approved application. Consequently, a site team can follow the released scope without assuming that surplus wall sheets also belong overhead. Document any change before reallocating material.
Include Future Access in the Cost Comparison
Long-term maintenance cost includes access and disruption as well as surface cleaning. Ask how the operator will reach services, inspect the assembly and replace a damaged decorative section. Also determine which adjacent finishes or fittings must move during that work. These details affect the practical value of a proposed ceiling treatment.
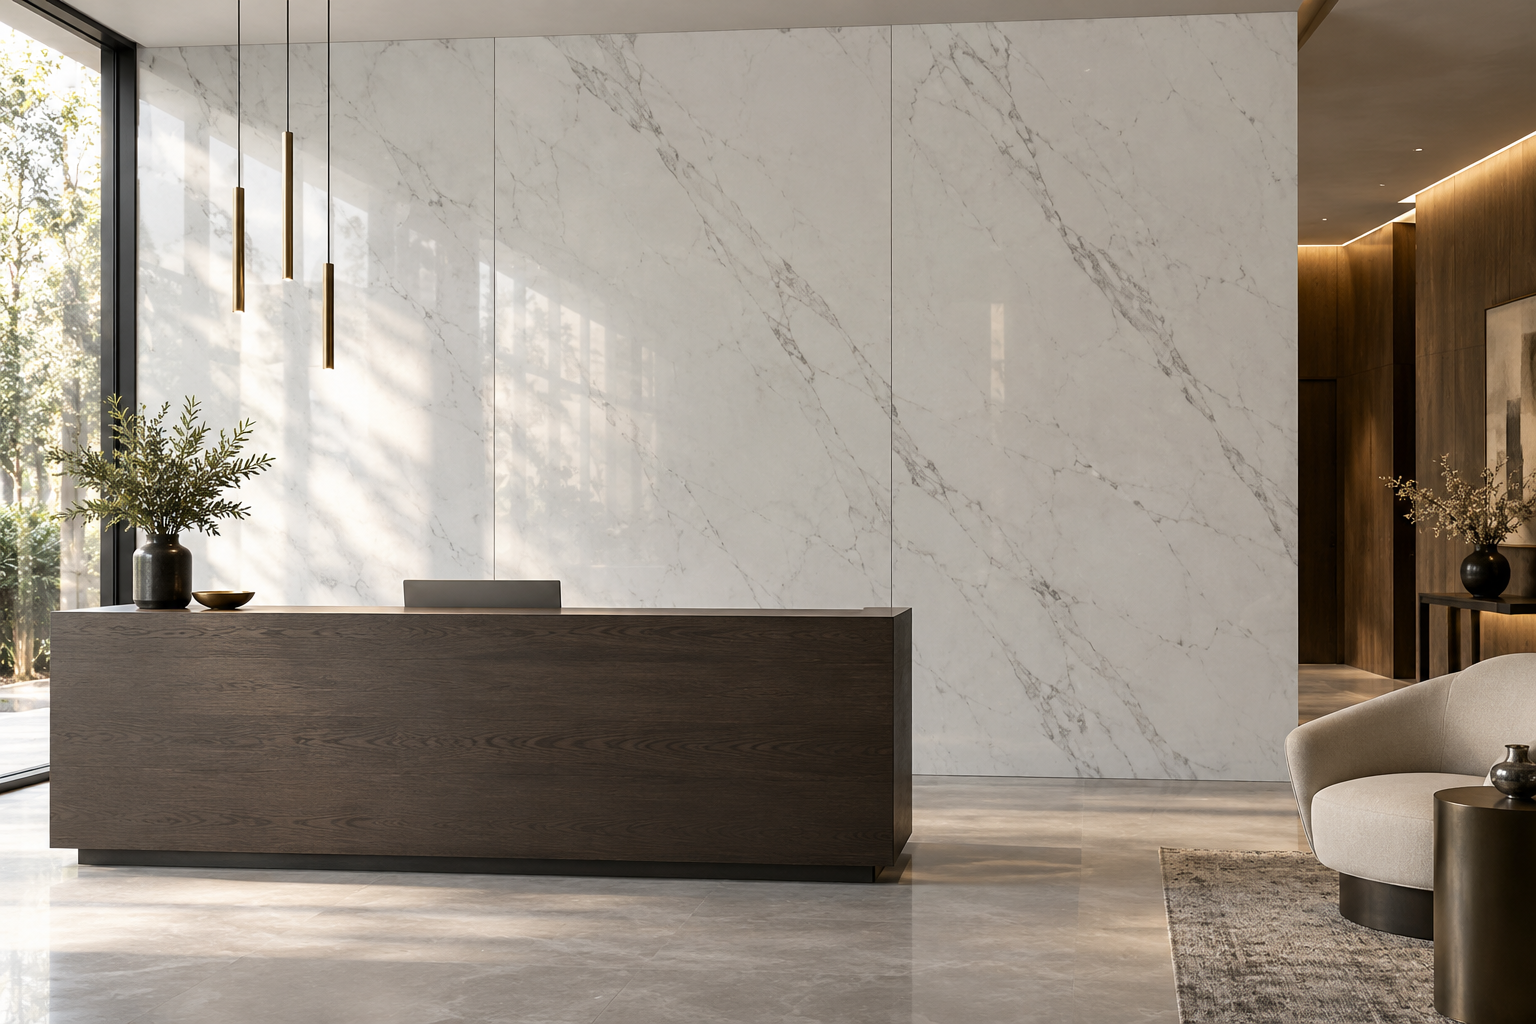
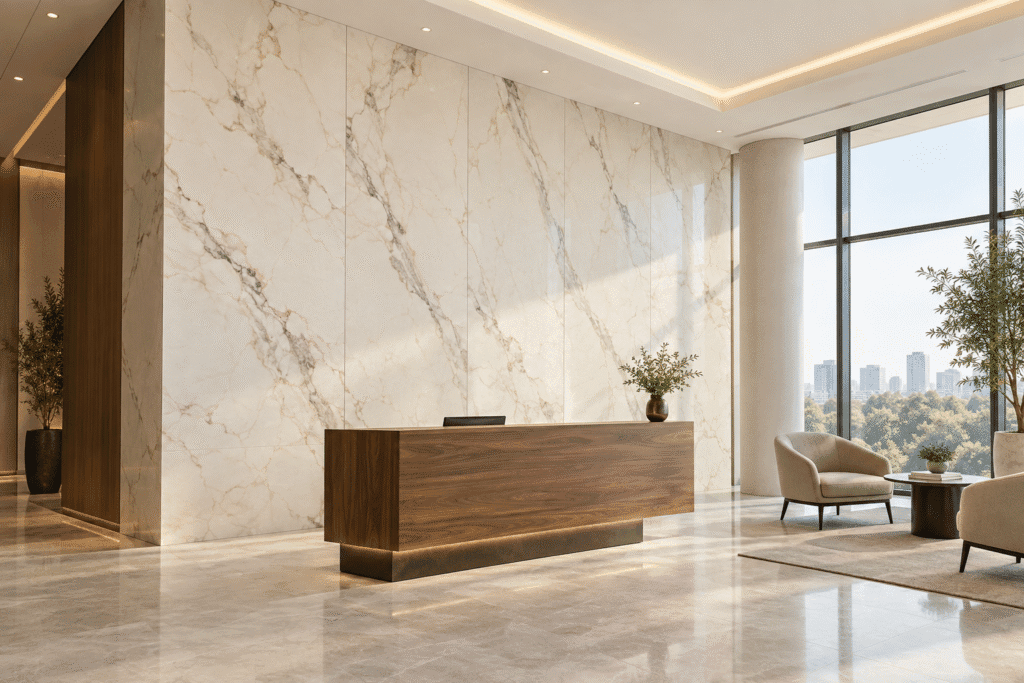
For hotel lounges and corporate reception areas, a marble-look feature wall with an independently specified neutral ceiling offers a clear starting concept. The accompanying conceptual room images show UV marble sheets on walls only. They do not represent approval for placing those sheets overhead or evidence of a completed customer project.
Evaluate appearance and cleaning during sample evaluation, while reviewing durability evidence separately. Neither a small decorative sample nor a finished-room rendering establishes long-term overhead performance. Instead, compare the documented assembly, replacement approach and operator’s access needs alongside the initial price.
B2B Buyer FAQs
Can a supplier’s wall quotation cover a matching ceiling?
Only if the supplier explicitly revises the scope and the proposed ceiling application obtains the necessary technical and project approvals. Therefore, keep the original wall quotation’s limits clear.
Does a lightweight sheet automatically suit overhead installation?
No. Weight alone does not establish suitability. Review the exact product, support, attachment, exposure conditions and intended use together before approving the application.
Is an adhesive recommendation enough evidence?
No. Confirm its scope, substrate compatibility and relationship to the complete proposed assembly. Also obtain the panel manufacturer’s position and the project’s required review.
Can the same fire report support both orientations?
That depends on the report and applicable requirements. Ask the responsible reviewer to verify its scope. Do not assume that a wall submission automatically answers the ceiling question.
What should buyers request with samples?
Request technical data sheets, intended-use statements, relevant test reports, installation documents and warranty terms. Additionally, identify wall and proposed ceiling areas separately in the project brief.
Request a Quotation with Clear Application Boundaries
Send Witopdecor your wall layouts, quantities, destination and finish preferences for a bulk order inquiry. Request samples and a project quotation tied to named products. If the design also proposes ceiling use, identify that request separately for technical review. For OEM/ODM cooperation, confirm both decorative requirements and application scope before production approval.

James is a content creator and decorator with five years of experience designing home decor. In his daily life, james is constantly on the lookout for the latest, great examples of house design and further optimizes his solutions. Additionally, he writes articles related to outdoor design, interior design, and architectural decorating materials to help brands build more engaging relationships with their audiences.