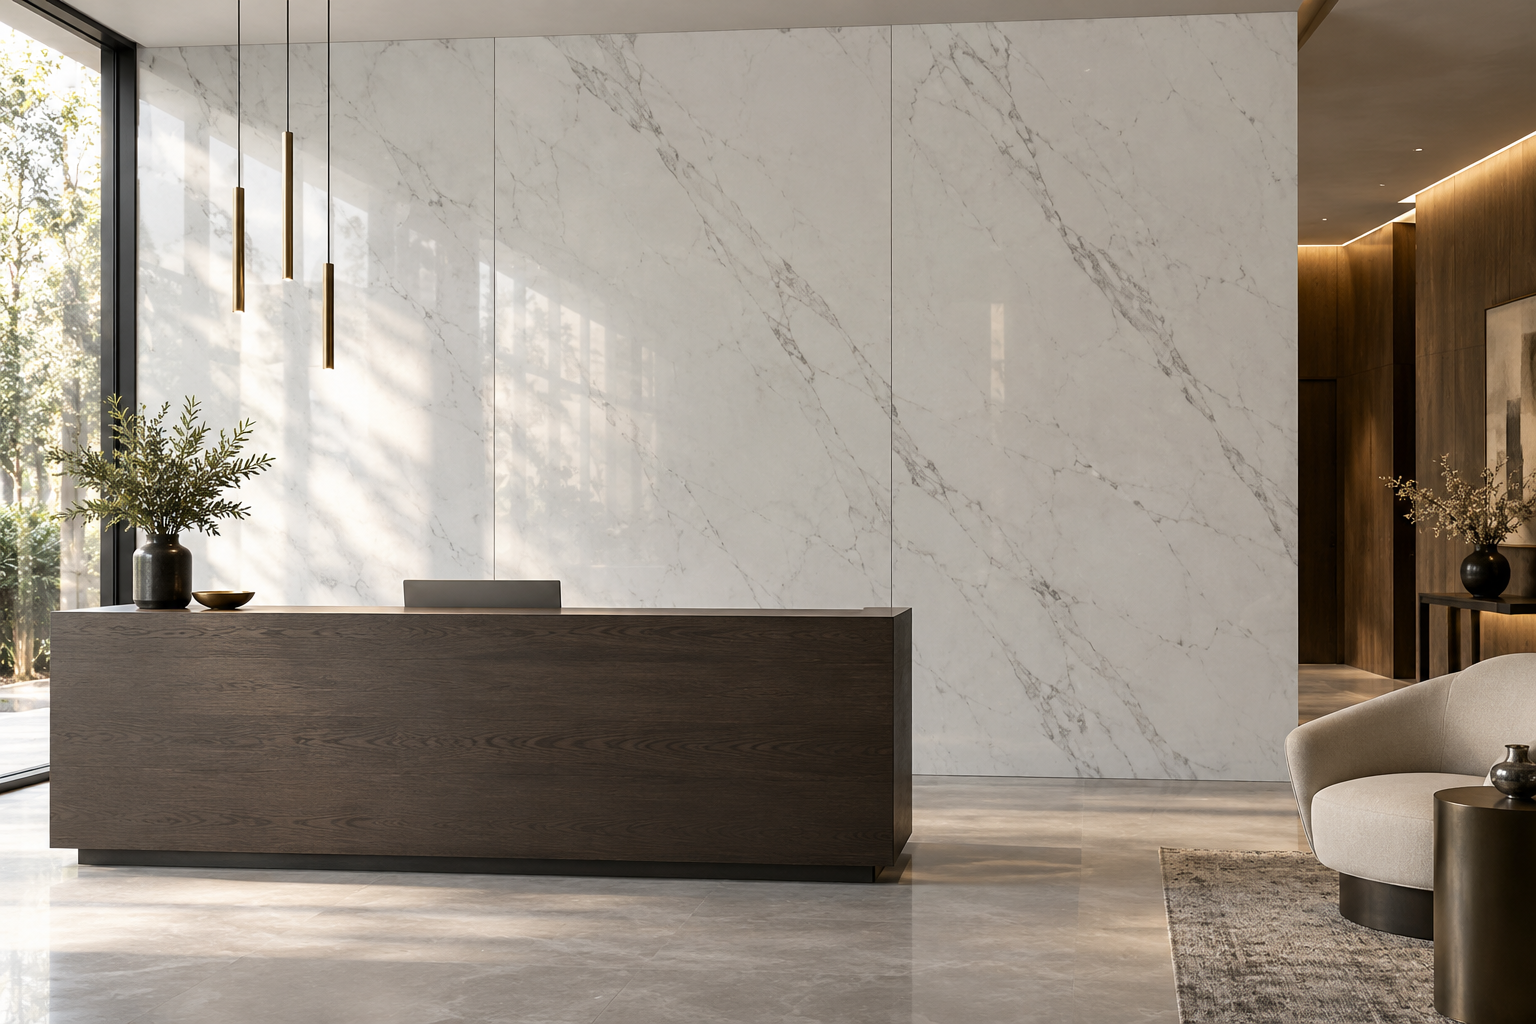
Direct Answer: WPC wall panels can support multi-store retail rollouts when buyers standardize approved profiles, colors, module widths, trims, fixture interfaces, packing, and installation records before volume release. However, one showroom sample does not prove that every store can use the same cutting plan. Therefore, importers, contractors, and brand teams should combine a prototype store with site surveys, controlled store kits, phased production, and spare-stock planning.
Why Retail Rollouts Need More Than a Product Order
A single retail interior allows the contractor to solve many conditions on site. In contrast, a rollout may repeat the concept across ten, fifty, or several hundred locations. Small ambiguities then become repeated costs. A missing trim, unclear starting point, or uncoordinated display bracket can delay every store.
Retail locations also vary. Some occupy new shells, while others reuse existing walls. Ceiling heights, columns, doors, shopfronts, fire equipment, and service routes may differ. Moreover, local installers may use different tools and sequencing.
Therefore, procurement should convert the design into a repeatable supply system. The package should define standard modules, site-specific adjustments, approval checkpoints, labeling, packing, and responsibilities. As a result, WPC wall panels become part of a controlled rollout kit rather than a loose material shipment.
Retail Rollout Control Table
| Rollout Dimension | Buyer Should Define | Supplier Should Confirm | Risk if Uncontrolled |
|---|---|---|---|
| Approved product | Profile, color, finish, dimensions, construction, and batch reference | Current SKU and production tolerance | Stores receive visually similar but incompatible material |
| Prototype store | Full wall layouts, corners, trims, fixtures, and lighting | Production-representative sample supply | Unresolved details multiply across the rollout |
| Store survey | Wall dimensions, substrate, openings, level, and service locations | Required input format and release deadline | Standard kits do not fit actual sites |
| Module strategy | Standard lengths, cut zones, start points, and closing pieces | Yield and cutting limitations | Each contractor invents a different layout |
| Fixture interface | Screens, shelving, signs, rails, sockets, and access panels | Panel limitations and support requirements | Fixtures damage panels or block services |
| Store kit | Panels, trims, accessories, spares, labels, and drawings | Pack quantity and sequence | Components become mixed between stores |
| Phased supply | Store priority, production lots, release dates, and shipping plan | Capacity and batch-control method | Delays affect the complete program |
| Installation record | Approved method, tolerances, tools, and quality checks | Technical guidance and sample detail | Finish quality varies by installation team |
| Reorder plan | Spare modules, retained reference, SKU record, and MOQ | Decor continuity and future availability | Repair material cannot match later |
Build One Production-Representative Prototype Store
A prototype store should test the actual design, not a simplified display wall. Therefore, it should include inside and outside corners, skirting, ceiling transitions, doors, columns, display systems, electrical points, signs, and service access.
The review team should record every approved detail with dimensions and photographs. Moreover, it should identify problems that installers solved informally during the prototype. Those solutions need drawings before the wider rollout begins.
The prototype should use the intended WPC wall panel construction, trims, fixing method, substrate, and lighting. Consequently, the approved store becomes a practical quality reference for production and installation.
Separate Global Standards From Site Variables
Brand teams need visual consistency, yet buildings rarely share identical geometry. Therefore, the rollout manual should separate fixed standards from adjustable dimensions.
Fixed standards may include panel profile, color, orientation, joint rhythm, trim finish, typical module width, and fixture alignment. In contrast, adjustable dimensions may include wall length, ceiling height, door position, end cut, and service opening.
This separation supports faster site release. Moreover, suppliers can manufacture repeatable standard components while contractors adapt only controlled closing zones.
Create a Survey Template Before Ordering
A site survey should capture more than wall width and height. It should identify substrate type, flatness, moisture concerns, corners, openings, skirting, ceiling level, columns, sockets, switches, sprinkler controls, display rails, and access panels.
Therefore, the project team should use one measurement template and one drawing convention. Photographs should follow labeled viewpoints, while dimensions should use a defined datum.
The buyer should also establish a survey cutoff date. If the site changes after release, the team should treat the revision as a controlled change rather than expecting the store kit to absorb every alteration.
Standardize Modules Without Creating Excess Waste
One standard panel length may simplify production and inventory. However, it can create high cutting waste in stores with lower ceilings or short wall segments. Therefore, buyers should compare production simplicity with total installed yield.
A module family may include standard full-length panels, controlled shorter modules, start pieces, end pieces, and trim sets. Moreover, the layout can place offcuts in low-visibility zones when the design allows.
The supplier and contractor should review usable dimensions, tolerances, cut direction, pattern orientation, and packing length. As a result, the commercial calculation reflects installed area rather than only purchased square meters.
Coordinate Fixtures With the Supporting Wall
WPC wall panels usually serve as decorative finishes, not structural support for heavy retail fixtures. Therefore, shelving, digital screens, signage, rails, and cabinets should connect to approved backing or the structural substrate.
The fixture drawing should show fixing points, load, bracket depth, cable route, ventilation, and future access. Additionally, panel joints should avoid critical anchors where practical.
Installers should not assume that a successful fixing in one prototype applies to every wall condition. The project professional should approve support details for each substrate type.
Design Controlled Openings and Access Zones
Retail walls often conceal data cables, lighting drivers, electrical connections, security systems, and display controls. Consequently, future maintenance may require local access.
The rollout kit can include removable modules or coordinated access panels at standard service locations. Moreover, drawings should identify cutout dimensions, edge clearances, backing, trims, and cable protection.
Late field cutting can damage surface finishes or create inconsistent edges. Therefore, the team should predefine common openings and provide site-specific schedules before production where possible.
Pack by Store and Installation Sequence
Mixed project packing creates a major rollout risk. A contractor may open several pallets to find one closing trim, while another store receives an incomplete set. Therefore, each package should identify country, city, store code, wall code, carton number, and component type.
Packing can follow the installation sequence. For example, the first accessible cartons can contain starting profiles, standard panels, and the first wall set. Moreover, special pieces should carry clear position codes that match the drawing.
Importers should discuss carton dimensions, pallet or crate support, moisture protection, edge protection, unloading method, and container loading. As a result, logistics planning supports installation rather than merely factory dispatch.
Use Phased Production to Manage Batch and Program Risk
One large production lot may improve visual consistency, yet the rollout schedule may require several shipping waves. Conversely, many small lots can increase setup, MOQ, batch, and lead-time risks.
Therefore, buyers should define which stores need the closest batch relationship and which can accept later production. The supplier should explain raw-material reservation, production capacity, decor control, and storage limits.
A phased plan can include prototype approval, pilot region, first rollout wave, performance review, and later waves. Consequently, the team can correct packing or installation issues before they affect the complete program.
Create an Installer Quality Checklist
Different installation teams should evaluate the same observable criteria. The checklist can cover substrate acceptance, panel orientation, starting datum, joint width, trim alignment, cut quality, fixture interfaces, cleaning, and damage.
Moreover, each store can submit photographs from fixed viewpoints before handover. This evidence helps the brand team compare outcomes without visiting every location.
The checklist should not replace local professional review. However, it can make routine installation expectations more consistent across contractors and countries.
Plan Spare Stock at Store and Regional Levels
Every store may need a small local spare quantity for immediate repair. In addition, the distributor may hold regional stock for larger incidents or new sites. Therefore, buyers should separate store spares from central spares.
Spare stock should include standard panels, high-risk corner pieces, trims, and any custom modules near entrances or displays. Moreover, records should preserve decor code, profile, dimensions, batch, and storage conditions.
A future reorder may face MOQ or batch differences. Consequently, retaining controlled stock from the rollout can protect visual continuity and reduce emergency freight.
Verify Technical and Destination-Market Documents
Retail chains may operate across several jurisdictions. Buyers should verify current technical data sheets, VOC limits, fire-rating documents, test reports, installation guidance, cleaning instructions, and warranty terms for each destination.
Moreover, one mounting method or substrate may not match the assembly described in another project. Qualified professionals should review the complete wall build-up, cavities, trims, fixtures, penetrations, and local code requirements.
Witop Decor can provide samples and available product information for review. However, the buyer and project team should approve the final assembly and market-specific compliance.
FAQ: WPC Wall Panels for Retail Rollouts
1. Should every store receive identical panel quantities?
Not necessarily. Standard modules can remain consistent, but site dimensions, openings, closing zones, waste, and spare requirements may differ. Each store needs a controlled quantity schedule.
2. What should a prototype store approve?
Approve the exact product, color, profile, joints, corners, trims, substrate, fixing method, openings, fixture interfaces, lighting appearance, cleaning, and store-kit documents.
3. How can buyers reduce mixed or missing components?
Pack and label by store, wall, component, and sequence. Reconcile every carton against a store-specific bill of materials before shipment.
4. What information should an importer send for quotation?
Send store count, typical elevations, survey status, product specifications, finish, standard lengths, trims, fixture interfaces, quantity by phase, destinations, packing requirements, and delivery program.
5. How should rollout spares be calculated?
Consider local repair needs, high-risk modules, store geography, future openings, MOQ, batch continuity, freight time, and regional warehouse capacity.
Turn a Wall Finish Into a Repeatable Rollout System
Successful retail rollouts connect product approval, site data, modular design, fixture coordination, packing, phased production, installation checks, and spare planning. Therefore, B2B buyers should manage WPC wall panels as a repeatable supply package rather than a generic area order.
Contact Witop Decor for WPC wall panel samples, wholesale pricing, decor options, technical data sheets, custom lengths, trims, OEM/ODM cooperation, store-kit packing, container loading, distributor support, and project quotations. Share your prototype drawings and rollout schedule so our team can support a structured product review.

James is a content creator and decorator with five years of experience designing home decor. In his daily life, james is constantly on the lookout for the latest, great examples of house design and further optimizes his solutions. Additionally, he writes articles related to outdoor design, interior design, and architectural decorating materials to help brands build more engaging relationships with their audiences.