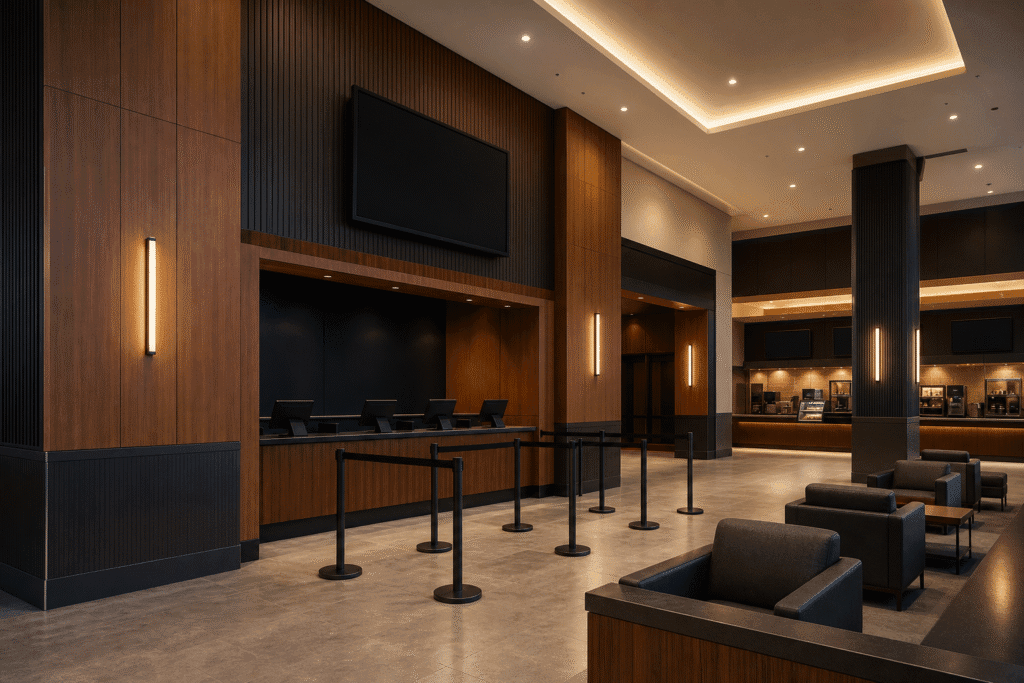
Quick Answer: How Should B2B Buyers Specify WPC Wall Panels for Cinema Lobbies?
B2B buyers should specify WPC wall panels for cinema lobbies by traffic zone, impact exposure, substrate, profile geometry, surface finish, fixture loads, access needs, cleaning method, and project documentation. Moreover, buyers should coordinate queue rails, digital signage, ticket kiosks, concession counters, lighting, doors, and service panels before production. A full-scale mock-up, approved samples, batch controls, sequenced packing, and night-work plan then reduce rollout risk.
Why Cinema Lobbies Create a Distinct Wall-Panel Environment
A cinema lobby changes character throughout the day. During quiet hours, the space may feel like a premium hospitality interior. However, before major screenings, hundreds of visitors may move through ticketing, concessions, waiting areas, corridors, and auditorium entrances within a short period. Consequently, the wall finish must support both visual impact and operational pressure.
Moreover, cinema operators update posters, menu screens, promotional displays, queue routes, and self-service technology frequently. Therefore, contractors need wall systems that coordinate with fixtures and future access. A decorative finish that looks attractive on an empty elevation can create expensive rework if it blocks cables, covers access points, or lacks backing for a new display.
Additionally, many cinema renovations happen at night while the venue continues trading. Installers may receive only a few hours to isolate an area, remove old finishes, prepare substrates, install panels, clean the site, and reopen. For that reason, B2B procurement teams should evaluate installation sequence and packaging as carefully as panel color.
Divide the Lobby Into Operational Risk Zones
First, map how guests and staff use the lobby. Ticket lines, concession queues, stroller parking, self-service kiosks, and auditorium doors create different impact patterns. Next, mark furniture, waste bins, queue stanchions, carts, and cleaning equipment. Finally, connect each zone to a wall detail and maintenance plan.
For example, a high feature wall above a seating area may face little direct impact. In contrast, the lower wall beside a queue can receive repeated contact from bags, feet, stanchions, and cleaning machines. Meanwhile, the concession return route may face grease, syrup, and trolley exposure.
Therefore, one finish specification should not automatically cover every wall. Buyers can use coordinated WPC wall panels, durable base details, corner protection, and service modules according to exposure. This zone-based approach can also reduce unnecessary cost because the project applies higher protection only where operations require it.
Cinema Lobby Wall-Panel Planning Table
| Lobby zone | Main risk | WPC panel priority | Interface to coordinate | Buyer verification |
|---|---|---|---|---|
| Ticket and kiosk area | Queues, devices, cable changes | Modular access and durable lower zone | Kiosks, power, data, signs | Backing plan, cutout drawings, access mock-up |
| Concession frontage | Cleaning, spills, carts, menu updates | Cleanable surface and protected edges | Counters, screens, shutters, service doors | Cleaning test, trim sample, maintenance detail |
| Queue and waiting wall | Bags, stanchions, furniture contact | Impact-aware base and replaceable modules | Rails, benches, promotional displays | Impact-zone map, fixing detail, spare quantity |
| Feature or premiere wall | Grazing light and visual scrutiny | Finish consistency and precise alignment | Logo structure, lighting, temporary graphics | Large mock-up, batch range, lighting review |
| Auditorium entrance corridor | Door traffic and frequent cleaning | Corner control and service access | Doors, signs, life-safety devices | Clearance check, compliance review, room labels |
This table supports early project procurement; however, buyers should adapt each detail to local codes, venue operations, and the approved interior design.
Control Queue Impact, Corners, and Lower-Wall Damage
Queue stanchions can move daily, and guests often lean against nearby walls. Therefore, the lower section needs a realistic impact strategy. Contractors should identify likely contact heights and decide whether the project needs a stronger base, protective trim, independent rail, or replaceable panel module.
Moreover, outside corners near doors and queue turns receive concentrated damage. A fragile corner can fail before the main panel surface shows wear. Consequently, buyers should review corner profile material, color, projection, fixing, and replacement method during the mock-up.
Furniture also matters. Benches and loose chairs can rub against panels, while cleaning machines can strike bases. For example, an independent furniture rail may protect a feature wall without changing the overall appearance. In contrast, a hidden solution with no site protection may transfer every impact to the decorative face.
Provide Independent Support for Digital Signage and Kiosks
Cinema walls often carry large menu boards, poster screens, ticket devices, wayfinding displays, speakers, and promotional structures. WPC wall panels should not carry heavy fixtures unless the approved system specifically supports them. Instead, the contractor should connect loads to independent structural backing.
Additionally, screens need ventilation, cable routes, power, data, and maintenance access. Therefore, project teams should coordinate a service cavity or removable panel layout before they approve elevations. A flush access module can preserve the visual grid while allowing technicians to replace equipment.
Moreover, cinema operators may change screen sizes during a refresh. Buyers should avoid placing permanent panel joints where future brackets or openings may conflict. For that reason, the design team can establish a flexible equipment zone with documented backing and spare panel modules.
Witop Decor can support custom colors, lengths, profiles, and OEM or ODM requirements. However, buyers should provide coordinated shop drawings, fixture loads, cutout locations, revision numbers, and approved samples before bulk production.
Review Finish Under Real Project Lighting
Cinema lobbies use dramatic lighting to create atmosphere. Wall washers, illuminated coves, digital screens, and low ambient light can make color and surface texture look different from a daylight sample. Therefore, buyers should test a larger panel assembly under the actual lighting direction and color temperature.
Grazing light can reveal bow, joint variation, substrate irregularity, and inconsistent orientation. Consequently, the mock-up should include several adjacent panels, a typical joint, corner, top and base termination, and nearby light source. Moreover, the team should review the finish from normal guest viewing positions rather than only from close range.
Digital displays add another challenge because bright screens can change perceived color. Additionally, mirrored or glossy finishes can show fingerprints and cleaning marks. Buyers should compare matte, embossed, wood-grain, or other surfaces according to the operator’s visual and maintenance priorities.
Separate Decorative Cladding From Acoustic Design
Auditoriums and some lobby areas require acoustic control, but decorative WPC cladding does not automatically provide a tested acoustic solution. Therefore, the acoustic consultant should coordinate absorptive materials, speaker locations, ceiling treatments, and reflective surfaces as a complete room system.
For example, a solid decorative wall may cover an area that the acoustic design intended for absorption. In contrast, the project may use WPC profiles in selected visual zones while keeping tested acoustic panels elsewhere. Consequently, buyers should not substitute materials based on appearance alone.
Moreover, contractors should avoid blocking speaker grilles, ventilation paths, or access panels. The final coordinated elevation should show every acoustic, AV, fire, and service component.
Verify Fire, VOC, and Local Project Requirements
Cinemas handle large public occupancies and may apply demanding fire-safety rules. Therefore, buyers should request relevant fire test reports, technical data, and material information for the proposed panel construction. They should verify whether the report covers the exact profile, composition, thickness, surface, backing, and mounting method.
Additionally, indoor-air requirements may apply to adhesives, panels, finishes, and complete assemblies. Buyers should verify test reports, VOC limits, fire-rating documents, warranty terms, and local authority requirements with qualified project professionals. A supplier should not claim universal compliance from one unrelated report.
Moreover, project teams must preserve access to detectors, alarm devices, extinguishers, signs, and other life-safety equipment. Decorative design cannot reduce required visibility or clearance. Consequently, the coordinated drawing should receive consultant approval before fabrication.
Test Cleaning Methods Around Concession Areas
Lobby walls near concessions may encounter fingerprints, drink splashes, food residue, and frequent wiping. Therefore, buyers should test approved cleaning agents on the actual finish. The evaluation should review color change, gloss change, swelling, residue, and joint response.
Moreover, a cleanable panel face does not make every joint or substrate suitable for continuous wetting. Contractors should control sealants, base details, and water exposure according to the approved system. In contrast, food-preparation and washdown zones may require another material that meets stricter hygiene and moisture conditions.
Additionally, operators should receive written cleaning guidance at handover. Strong solvents, abrasive pads, and unapproved chemicals can damage decorative surfaces. As a result, clear maintenance instructions can protect appearance and reduce warranty disputes.
Control Substrate, Movement, and Installation Details
Panel alignment depends on the substrate. Therefore, contractors should check flatness, dryness, strength, and dimensional stability before installation. A wall panel cannot hide major substrate waves without visible joint or reflection problems.
Moreover, project teams should consider temperature changes, building movement, joint locations, and profile expansion behavior. They should follow supplier guidance for clearances, fixing spacing, adhesive, framing, and environmental conditioning. Consequently, the purchase order should include the complete accessory package rather than only panels.
Openings and terminations also need control. Door frames, skirtings, ceilings, shutters, counters, and floor finishes can create tolerance conflicts. For that reason, the contractor should verify site dimensions and release cutting data only after coordinated measurement.
Plan Night Renovation as a Production System
A night shift leaves little time for sorting mixed panels. Therefore, suppliers should pack materials by zone, elevation, or installation sequence. Clear carton references and pallet maps can help crews move directly to the correct work area.
First, the contractor should isolate a manageable zone. Next, the team should remove old finishes, prepare substrates, install panels and trims, complete protection, and clean the area. Finally, the supervisor should inspect joints, access, corners, and safety before reopening.
Moreover, dry or low-mess installation methods may support faster turnover when the approved system permits them. However, the project should not shorten adhesive cure time or omit substrate preparation to meet an unrealistic reopening target. Consequently, buyers should align lead time, delivery windows, labor, and cure requirements before work starts.
Approve a Full-Scale Mock-Up and Quality Criteria
A useful mock-up should show adjacent panels, pattern direction, joint width, corner trim, base, top, screen backing, outlet cutout, access module, and project lighting. Additionally, it should use the proposed substrate and installation method.
During sample evaluation, buyers should review dimensions, surface quality, color, gloss, edge finish, locking or joint fit, cleaning response, and removal method. Moreover, the parties should agree on acceptable variation and viewing conditions. A small loose sample cannot represent a long illuminated wall.
After approval, the buyer should retain signed samples and mock-up photographs. Therefore, factory quality control, pre-shipment inspection, and site teams can use the same reference.
Control Batch Consistency, Packing, and Spare Panels
Large cinema chains may repeat one concept across many locations. Consequently, importers and agents need stable product codes, finish references, profiles, trims, and revision control. They should also separate custom rollout items from standard distributor stock.
Moreover, long profiles need edge and surface protection during container loading. Buyers should discuss carton strength, corner guards, interleaving, pallet size, stacking limits, moisture protection, and unloading equipment. Damage at one visible edge can make a full-length panel unusable.
Additionally, each site should receive spare panels from its approved batch. The quantity should reflect visible exposure, module repetition, future signage changes, and reorder difficulty. As a result, operators can replace local damage without waiting for a small custom production run.
Compare Total Installed Cost and Rollout Value
The factory unit price represents only one part of the project cost. Buyers should also compare substrate work, framing, trims, cutting, fixture backing, labor, protection, freight, waste, night-shift premiums, and future replacement. Therefore, a system-level quotation offers more value than a panel-only price.
For example, a repeatable module may reduce site cutting and simplify maintenance. In contrast, a highly customized layout may increase visual impact but require more coordination and spare stock. Consequently, project teams should connect design decisions to installation time and lifecycle cost.
Moreover, distributors can protect channel margin through a disciplined SKU range, matching accessories, sample kits, and clear MOQ rules. OEM or ODM cooperation can support cinema-chain branding, but buyers should lock specifications, lead time, container loading, and reorder terms.
B2B Procurement Checklist for Cinema WPC Wall Panels
- Map ticketing, queue, concession, waiting, feature, and entrance zones.
- Define impact, cleaning, lighting, access, and fixture requirements.
- Confirm profile, dimensions, tolerances, surface, backing, and accessories.
- Coordinate digital screens, kiosks, power, data, speakers, and signs.
- Provide independent structural backing for heavy fixtures.
- Verify relevant fire, VOC, technical, and warranty documents.
- Approve a full-scale mock-up under project lighting.
- Plan substrate preparation, clearances, joints, corners, and terminations.
- Use zone-based packing for phased or night installation.
- Reserve batch-matched spare panels and record finish codes.
Frequently Asked Questions
1. Can WPC wall panels support digital cinema screens?
Heavy screens generally need independent structural backing. Therefore, contractors should coordinate brackets, ventilation, cables, and removable access before panel installation. Buyers should follow the approved fixture and panel-system details.
2. Are WPC wall panels an acoustic treatment?
Not automatically. Decorative WPC cladding and tested acoustic systems serve different functions. Consequently, the acoustic consultant should approve the complete wall and ceiling strategy rather than assume appearance proves acoustic performance.
3. How should buyers evaluate cleaning resistance?
Buyers should test the actual finish with the operator’s proposed cleaning agents and methods. Moreover, they should review joints, edges, bases, and substrate exposure, not only the panel face.
4. What documents should an importer request?
An importer should request technical data sheets, installation guidance, relevant fire and VOC documents, warranty terms, cleaning instructions, packing details, and production references. However, local project professionals should confirm acceptance.
5. How can contractors reduce night-installation risk?
Contractors should approve the mock-up early, verify site dimensions, prepare substrates, pack by zone, stage complete accessory kits, and define reopening inspections. Additionally, they should respect cure time and environmental requirements.
Request a Cinema Lobby Panel Review
Witop Decor supports overseas wholesalers, importers, agents, contractors, and cinema project teams with WPC wall panel samples, technical data, custom colors, OEM or ODM cooperation, packing plans, and project quotations. Contact us to compare specifications, discuss MOQ and lead time, review container loading, or plan a repeatable wall package for bulk orders and multi-site rollouts.

James is a content creator and decorator with five years of experience designing home decor. In his daily life, james is constantly on the lookout for the latest, great examples of house design and further optimizes his solutions. Additionally, he writes articles related to outdoor design, interior design, and architectural decorating materials to help brands build more engaging relationships with their audiences.