Quick Answer: Which Fixing Method Should Buyers Specify?
Choose a fixing method for interior WPC wall panels only after the manufacturer confirms that the exact profile supports it. Compare the complete wall assembly: substrate preparation, compatible adhesive or approved clips, supporting structure, perimeter details, installation sequence and replacement access. Bonding may suit an approved, stable background; a mechanical system may suit a project that needs a separate support plane. Neither method automatically costs less or allows easy panel removal.
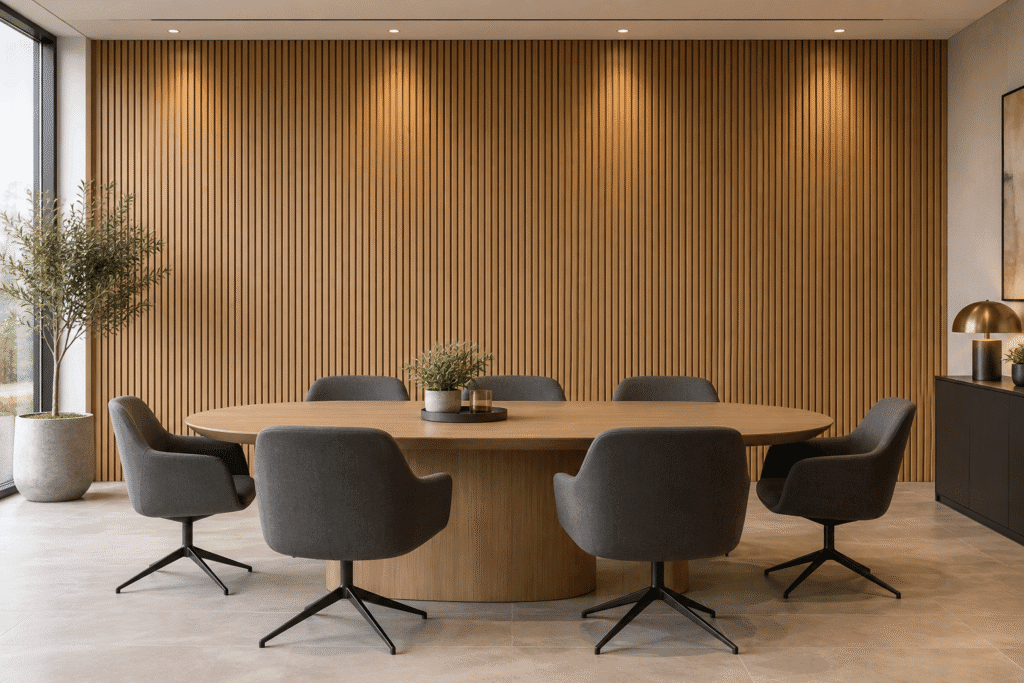
For an importer supplying an office meeting suite, that distinction changes the quotation. The client sees a finished woodgrain feature wall. However, the building contractor must deliver the fixing system behind it. A wholesale distributor therefore needs a comparable scope before comparing unit prices.
Start With the Profile and the Room Brief
First, identify the exact panel code, backing surface, edge geometry and approved installation methods. A decorative building materials supplier should provide written technical specifications rather than infer fixing options from photographs. Check the Witop Decor WPC wall panel range to identify the product family, then request instructions for the selected interior SKU.
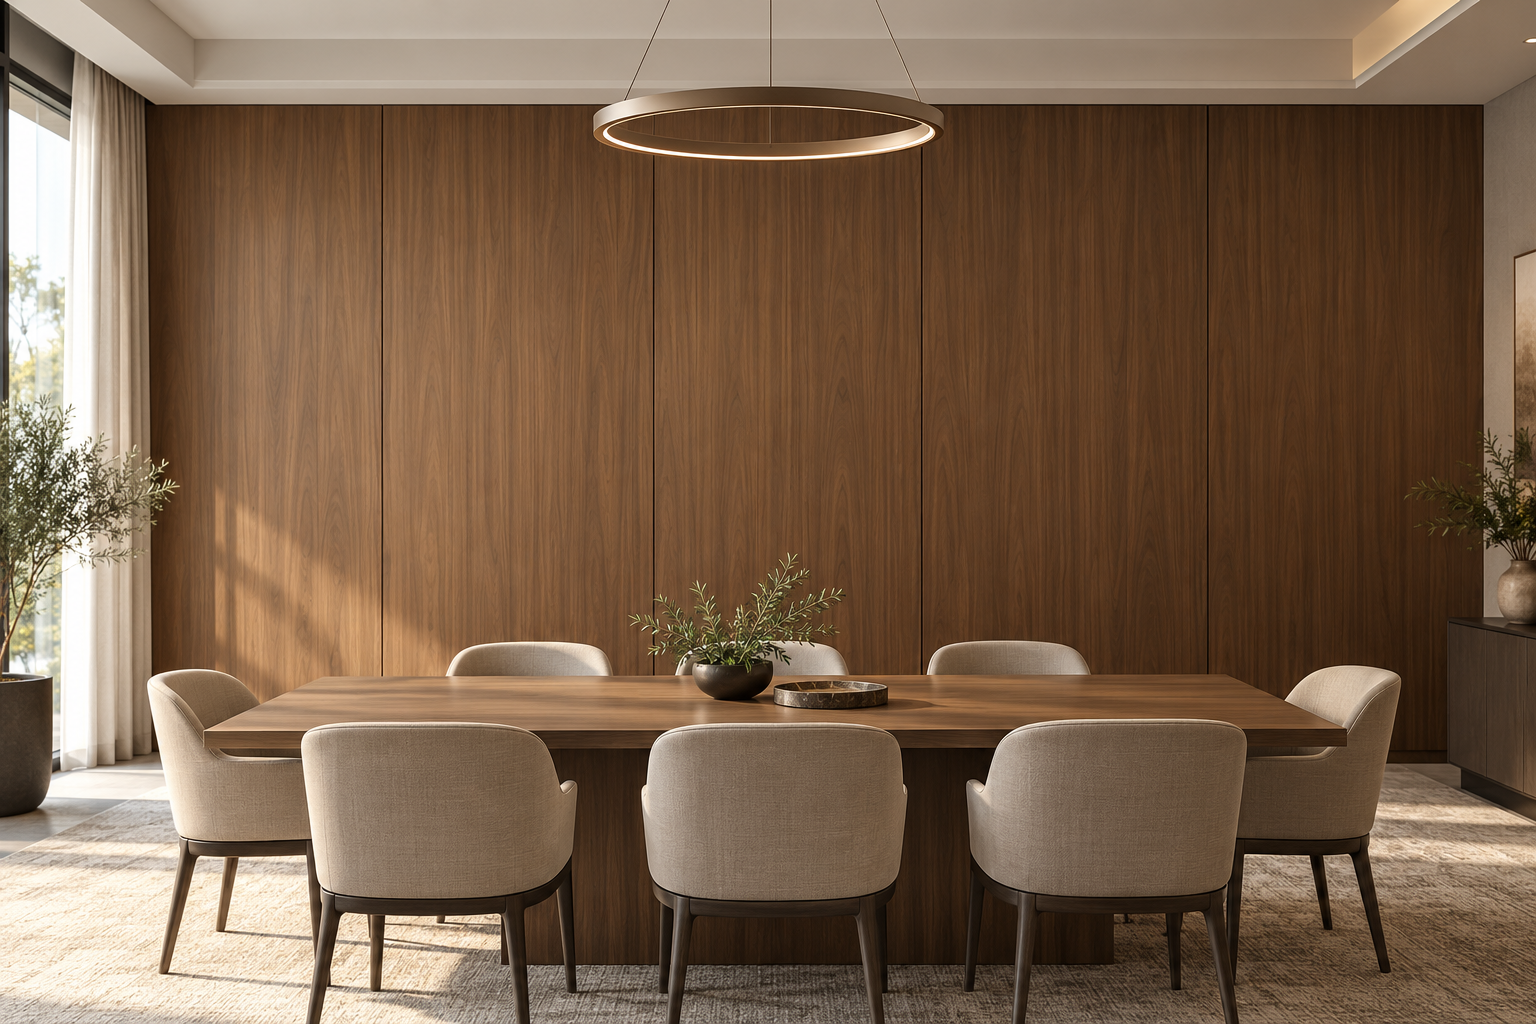
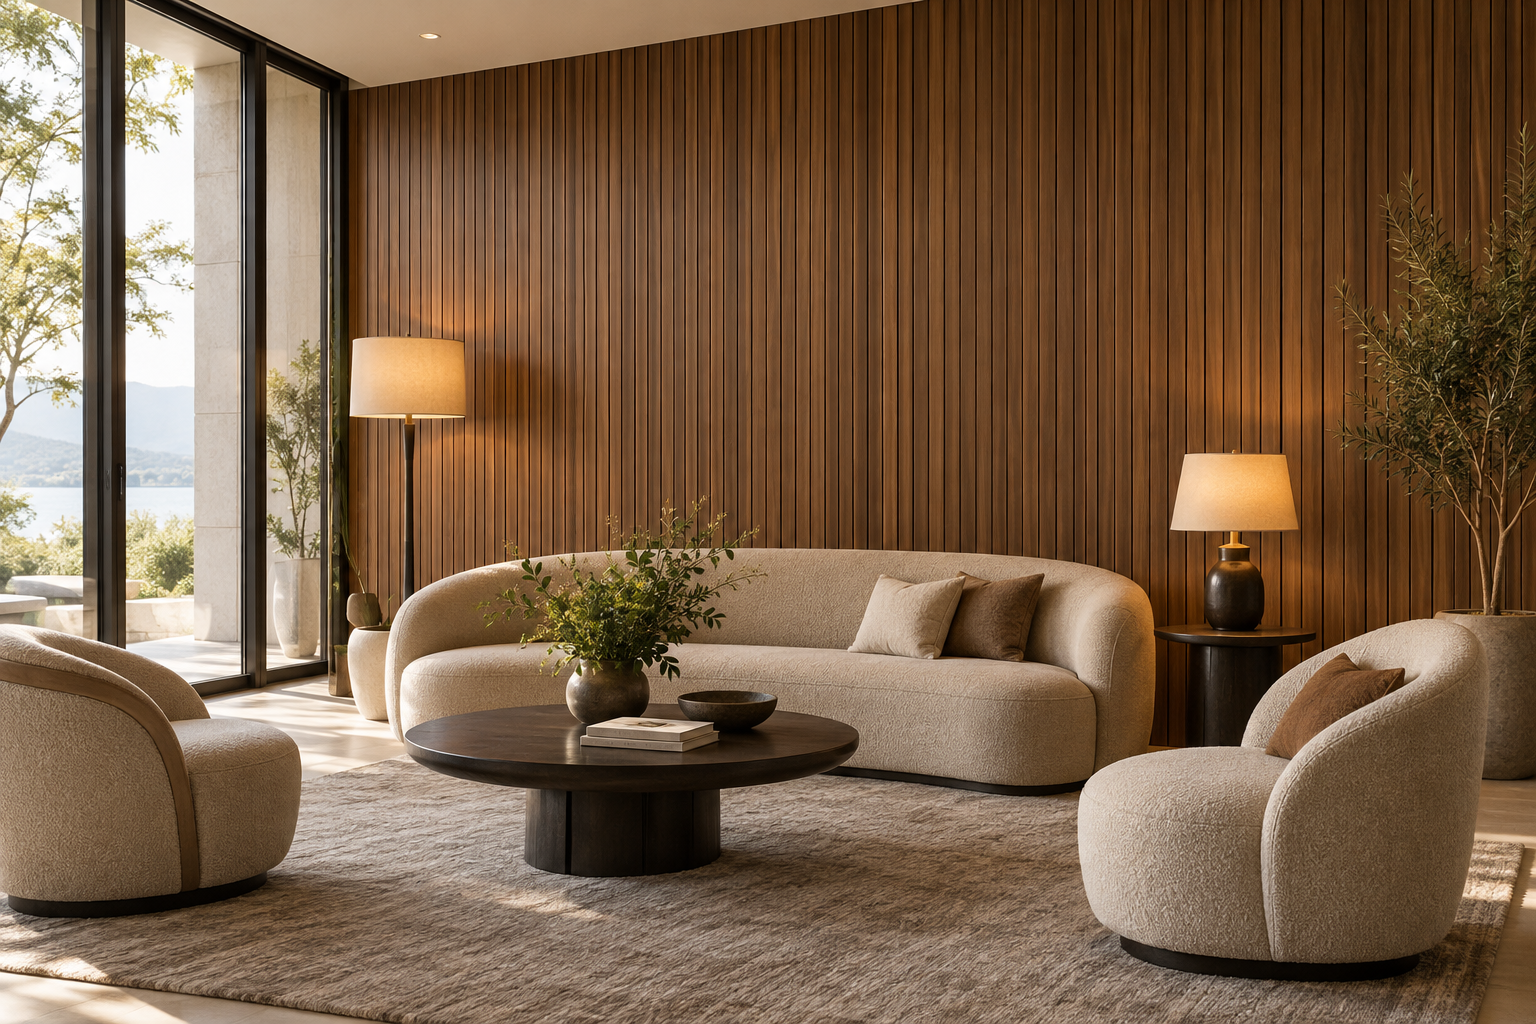
Next, describe the finished meeting suite. Record wall height, door surrounds, electrical outlets, display brackets and service access points. Include a furnished client lounge if it shares the same finish. These details determine where installers need solid support and where maintenance teams need a separate access solution.
Also, confirm whether the project permits additional wall depth. A support frame can affect socket extensions, door reveals and furniture clearances. Consequently, buyers should price those interfaces before approving the finish package.
Compare Complete Assemblies, Not Fixing Labels
The following comparison defines procurement questions rather than universal product characteristics. Use each route only when the selected panel and its installation documentation permit it.
| Decision dimension | Approved bonded route | Approved mechanical route |
|---|---|---|
| Background | Confirm substrate, coating condition and adhesive compatibility | Confirm anchor background, support layout and fixing capacity |
| Wall alignment | Price necessary repairs and preparation | Price battens or rails, alignment and associated interfaces |
| Panel attachment | Confirm adhesive, application instructions and temporary support | Confirm compatible clips or fasteners and engagement geometry |
| Site sequence | Allow preparation, adhesive handling and curing conditions | Allow support setting, fixing checks and panel engagement |
| Local replacement | Demonstrate removal and background repair | Demonstrate release sequence and access to concealed fixings |
| Commercial comparison | Include consumables, labor and return visits | Include hardware, supporting structure and labor |
In addition, ask both bidders to define exclusions. Otherwise, one quotation may include wall preparation while another leaves it to a separate trade, making the apparent saving misleading.
Assess the Background Before Selecting Bonding
For a proposed bonded installation, inspect the actual wall background. Record loose coatings, dust, contamination, uneven areas and moisture concerns. Then ask the adhesive and panel suppliers to confirm compatibility with the complete combination, including any primer or existing paint.
Sika’s panel adhesive guidance requires clean, dry surfaces without grease, oil or dust and states that substrate type determines preparation. This illustrates why adhesive selection needs a system check; it does not establish compatibility with a particular WPC profile. Sika panel bonding guidance.
Moreover, separate working time from room handover time. Ask the contractor to document temporary support, curing conditions and restrictions on disturbance. Include any necessary return visit in installation cost. Do not transfer an adhesive’s instructions to a different formulation simply because both products come in cartridges.
Define Every Mechanical Connection
For an approved mechanical installation, request a drawing that connects the panel to the support and the support to the building background. Confirm fastener type, clip compatibility, support spacing and movement allowances through the manufacturer’s instructions and project design.
However, a concealed clip does not automatically create a removable wall. The profile may require installers to release several neighboring pieces before they reach one damaged panel. Therefore, ask the contractor to explain the first release point and the removal direction.
Likewise, detail separate support for displays, shelves and other loads. Do not assume a decorative panel can carry accessories. Record responsibility for anchors and service penetrations, and ask the project team to confirm that the proposed support arrangement meets the wall’s requirements.
Price One Replacement Scenario Before Ordering
During sample evaluation, build a representative mock-up with the proposed fixing method. Include one outlet and one finished termination. After the relevant curing period or assembly checks, ask the contractor to demonstrate how a maintenance team would replace a central panel.
Then record removal time, adjacent pieces affected, consumables, background repairs and reinstatement steps. A mechanical option may offer an advantage only if the actual engagement system permits practical release. Similarly, a bonded option needs a realistic repair allowance rather than an assumption that every removal destroys the whole wall.
For project procurement, use this exercise to estimate maintenance cost and room downtime. Keep a matching replacement reserve with identified product and finish codes. Furthermore, make the contractor’s handover instructions explain access locations and approved repair procedures.
For example, compare a quiet meeting room that closes overnight with a client lounge that stays open throughout the working day. The same repair sequence can create different disruption costs in those two spaces. Ask the facilities team to identify permitted work hours, furniture protection and cleaning requirements. Then record these allowances separately from direct repair labor. This keeps the calculation transparent and helps an importer explain why the lowest initial fixing price may not represent the best purchasing decision for every room.
Build a Comparable Commercial and Compliance Package
Calculate total installed cost from panels, supports, fixing materials, preparation, labor, interfaces, waste and room closure. Also, compare one planned replacement event. This creates a useful decision model without inventing a percentage saving or a guaranteed service life.
Ask buyers to verify test reports, VOC limits, fire-rating documents and warranty terms for the specified assembly and destination. An alternative adhesive, backing or cavity may change the evidence needed. In particular, a hidden frame does not establish a fire rating or prove sound insulation. Evaluate durability through relevant product evidence and the proposed use conditions.
Finally, align the purchase order with execution: list each component, supplier responsibility, MOQ and lead time. Discuss container loading for panels and matching accessories, and confirm procurement arrangements for adhesives. For custom colors or OEM/ODM cooperation, agree identification and approval steps before production commitments.
B2B Buyer FAQs
Can Every WPC Wall Panel Use Adhesive and Clips?
No. The exact profile and approved system determine available fixing methods. Therefore, request written installation instructions before pricing alternatives. Similar front faces do not prove identical backing compatibility or mechanical engagement.
Which Method Has the Lowest Installation Cost?
Compare a surveyed wall and a complete scope. A low hardware allowance can hide preparation costs, while a frame quotation can omit socket and reveal changes. Consequently, judge the total installed amount and stated exclusions.
Will Mechanical Fixing Make Individual Panels Removable?
Only if the specific system permits practical release. Ask for a central-panel replacement demonstration, including surrounding panels and terminations. Then document the sequence so the facilities team can assess access and downtime.
Does a Framed Wall Improve Fire or Acoustic Performance?
Do not infer either result from a cavity or hidden battens. Request evidence for the relevant assembly and have the project team review its application. Decorative appearance alone cannot support a performance claim.
What Should a Bulk Inquiry Include?
Send room plans, substrate information, panel codes, target quantities and access requirements. Request samples and technical data sheets, then ask Witopdecor for a project quotation covering the proposed component scope. Include schedule, destination and replacement reserve in the bulk order inquiry.

James is a content creator and decorator with five years of experience designing home decor. In his daily life, james is constantly on the lookout for the latest, great examples of house design and further optimizes his solutions. Additionally, he writes articles related to outdoor design, interior design, and architectural decorating materials to help brands build more engaging relationships with their audiences.