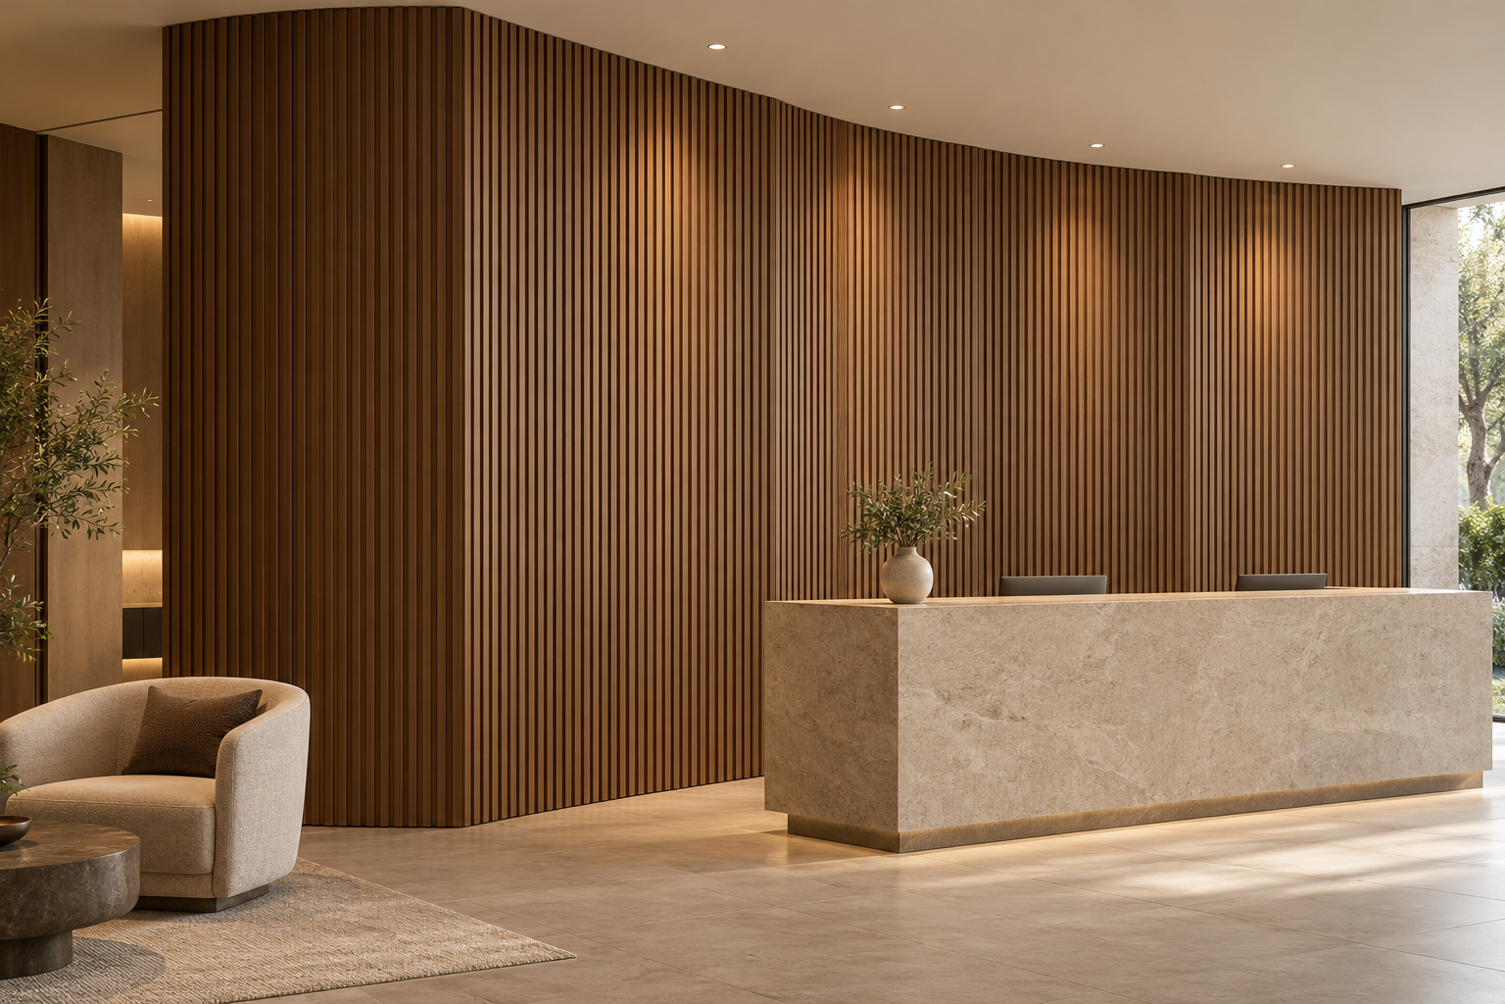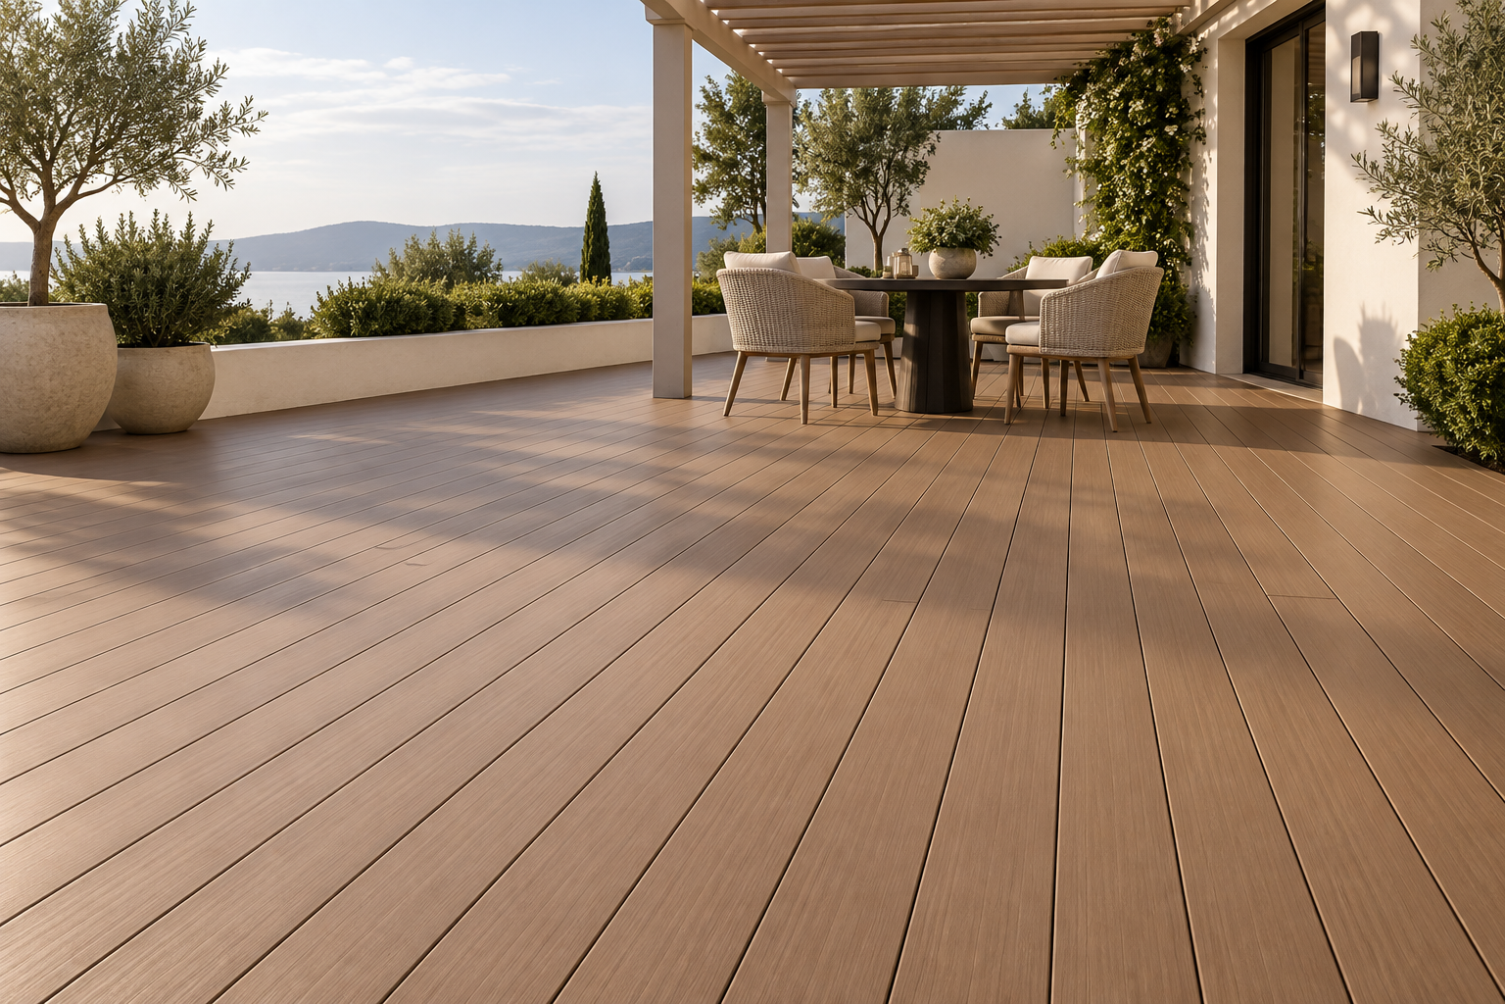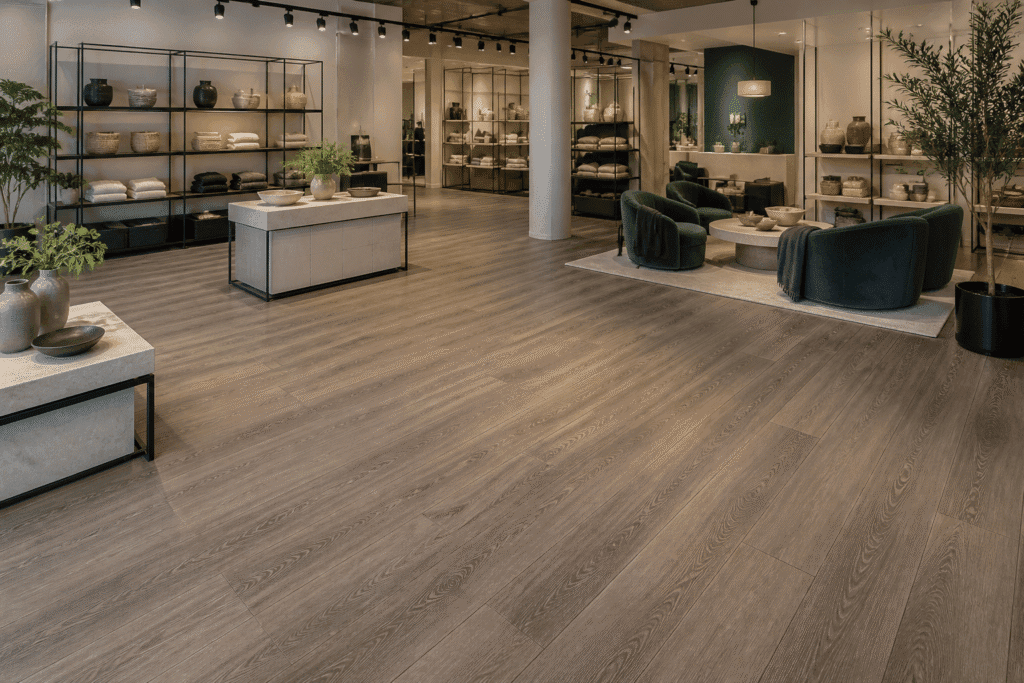
Quick Answer: Retail-chain buyers should manage SPC flooring as a repeatable rollout program, not as a series of unrelated store orders. A strong plan standardizes the plank specification, finish families, store-zone rules, carton calculations, lot allocation, spare stock, labeling, replenishment, and change control. Therefore, importers and contractors can reduce stock fragmentation, protect visual consistency, and support faster openings across multiple locations.
Why Multi-Site Retail Flooring Needs a Program Strategy
A single store can absorb small ordering mistakes through local adjustments. However, a chain rollout multiplies every mistake across many sites. Too many finishes create slow inventory, inconsistent stores, and complicated replacement decisions. Too few approved alternatives can also delay a project when one SKU reaches a production or shipping constraint.
Moreover, each store has a different footprint, sales floor, back-of-house area, entrance condition, fixture layout, and opening date. Therefore, procurement teams need a common specification with controlled local flexibility. The goal does not involve making every store identical at any cost. Instead, the program should define where standardization protects brand, margin, and schedule.
SPC flooring suits many commercial rollout discussions because buyers can compare construction, wear layer, coating, click system, dimensions, underlayment, finish, packing, and maintenance requirements in a structured way. Nevertheless, buyers should verify project suitability, test reports, VOC limits, fire-rating documents, warranty terms, and installation conditions for each market.
Define One Master Specification Before Selecting Colors
Retail teams often start with decor boards. In contrast, B2B procurement should first define the technical platform. The master specification should identify overall thickness, wear-layer target, surface treatment, plank dimensions, edge profile, click system, backing or attached pad where applicable, dimensional tolerances, packing, and required evidence.
Next, the buyer should classify store conditions. For example, a flagship store may need a different visual finish from an outlet, while both can use the same technical construction. This approach reduces technical SKUs even when the design team retains several approved looks.
Additionally, the specification should identify excluded uses. Wet service rooms, continuously sun-heated zones, exterior areas, unsuitable substrates, or locations with loads outside the product guidance may require another solution. As a result, sales and project teams avoid promising one floor for every condition.
SPC Flooring Retail Rollout Comparison Table
| Program Dimension | Central Standard | Controlled Local Input | Risk if Uncontrolled |
|---|---|---|---|
| Technical platform | Thickness, wear layer, coating, click profile, and tolerances | Local code or project evidence requirements | Different constructions complicate approvals and spare stock |
| Finish architecture | Core color families and approved alternates | Store concept, regional preference, and lighting | Too many decors create slow inventory and visual drift |
| Store zoning | Sales floor, fitting rooms, corridors, office, and stockroom rules | Exact room areas and excluded zones | Teams order the wrong product for the operating condition |
| Quantity takeoff | Measurement method, waste logic, carton rounding, and spares | Store geometry, diagonal layouts, and fixture cuts | Shortage delays opening or excess stock reduces margin |
| Lot allocation | One-store or one-zone lot policy and batch records | Store sequence and delivery date | Mixed shade lots create visible inconsistency |
| Rollout kits | Carton labels, store code, zone, sequence, trims, and accessories | Site-specific quantities | Crews spend time sorting or borrow cartons from another store |
| Replenishment | Retained master data, reorder code, and change notification | Actual damage and maintenance consumption | Replacement planks no longer match or fit |
| Logistics | Pallet limits, delivery windows, staging, and unloading | Site access and local carrier rules | Damaged cartons or late delivery disrupt installation |
| Commercial model | Landed cost, MOQ, lead time, stock policy, and forecast | Country duties, freight, and local storage | A low unit price hides high program cost |
| Performance review | Claims, defects, spare use, and store feedback | Local maintenance records | The buyer repeats problems across later rollout phases |
Build a Practical SKU Architecture
A good SKU architecture separates technical variation from decorative variation. Therefore, buyers should minimize unnecessary combinations. If three colors can share one plank size, wear layer, coating, click profile, and packaging format, the importer gains simpler forecasting and quality control.
First, define the permanent core range. These SKUs should support the largest number of store formats and remain suitable for repeat orders. Next, define limited project options for flagship or regional concepts. Finally, create clear rules for discontinuation and replacement.
Moreover, every SKU should have a stable code that links the decor, embossing, plank size, construction, carton quantity, batch, and approved sample. Marketing names alone can create confusion because different markets may translate or rename the same finish. Consequently, stable technical codes protect communication across the factory, importer, distributor, contractor, and store team.
Standardize Store Zoning and Product Boundaries
The floor schedule should identify where SPC flooring starts and stops. For example, the sales floor, fitting rooms, staff corridor, office, stockroom, pantry, entrance mat, and service area may face different traffic, moisture, cleaning, or load conditions.
Therefore, the program team should issue a standard zoning diagram. It should also define interfaces with tile, carpet, entrance systems, raised platforms, expansion joints, stairs, and fixed joinery. This diagram gives local designers a controlled starting point while allowing them to adapt dimensions.
Additionally, buyers should coordinate floor buildup with doors, shopfronts, lifts, thresholds, display plinths, and accessible transitions. A flooring decision affects more than the visible surface. As a result, early interface planning reduces site changes and protects the opening schedule.
Calculate Quantities by Carton and Store Kit
Area alone cannot produce a reliable purchase quantity. The estimator should calculate net floor area, layout waste, perimeter cuts, pattern direction, damaged-carton allowance, approval samples, maintenance stock, and carton rounding. Moreover, complex flagship layouts may need a different waste factor from rectangular standard stores.
The buyer should keep each store takeoff visible rather than combine all square meters too early. Therefore, the supplier can pack and label cartons by store or delivery wave. A master order may gain volume efficiency, while store-level kits preserve control.
Carton labels should include the SKU, decor, batch, quantity, store code, zone, and package sequence where practical. Additionally, pallet lists should show which cartons belong to each destination. Consequently, contractors spend less time sorting and procurement teams reduce the risk of one site consuming another site's allocation.
Allocate Production Lots to Protect Visual Consistency
SPC flooring color and embossing can show normal production variation. Therefore, buyers should define how lots move through the rollout. One practical approach assigns one production lot to one store or continuous visible zone whenever quantities allow.
Moreover, the supplier should record the connection between production batch, carton labels, pallet, and destination. If the order spans several production runs, the project team should compare representative samples and plan the allocation before shipment.
Teams should avoid mixing unidentified cartons during local storage. In contrast, a simple batch map can help installers keep each area consistent. As a result, the importer can also investigate claims faster because the store record identifies the relevant lot.
Plan Spare Stock at Three Levels
Spare stock serves different purposes, so one percentage cannot answer every need. First, site spares cover immediate installation damage and handover repairs. Second, regional maintenance stock supports operational replacements across several stores. Third, strategic importer stock protects long-term continuity when the chain plans future openings.
Therefore, buyers should calculate these levels separately. A high-traffic flagship may consume more maintenance planks than a small showroom, while a broad distributor network may justify central stock. Conversely, excessive decor-specific stock can trap cash when the brand changes its concept.
Moreover, spare cartons need suitable storage, batch identification, and access records. The maintenance team should use older matching stock deliberately rather than open random cartons. Consequently, the company can monitor real consumption and improve the forecast for later rollout phases.
Design Replenishment Before the First Order
Replenishment starts with stable master data. The importer should retain the approved sample, technical specification, decor code, embossing reference, click profile, plank size, carton data, production batch, and purchase history. Additionally, the supplier should notify the buyer before changing any component that affects appearance, fit, or performance.
Reorder planning should also consider MOQ and lead time. A factory may support a small replacement quantity differently from a full container order. Therefore, buyers should discuss mixed-SKU loading, regional stock, production scheduling, and minimum color quantities before committing to a long-term store standard.
For a chain with frequent openings, a rolling forecast can support better production planning. However, the forecast should separate committed stores from potential stores. As a result, Witopdecor can discuss capacity and container loading without forcing the buyer to hold unnecessary finished stock.
Compare Landed Program Cost, Not Only Plank Price
Unit price matters, but a retail rollout creates many connected costs. These include samples, testing, approvals, carton rounding, waste, trims, underlayment where required, freight, duties, storage, split delivery, night work, damaged cartons, spare stock, maintenance, and future replenishment.
Therefore, importers should build a landed-cost model per store and per square meter installed. The model should also include the cost of SKU complexity. Ten low-volume decors may produce a less attractive business result than four high-turnover decors with stronger container utilization.
Moreover, standard store kits can reduce administrative and sorting labor. Stable specifications can also shorten quotation and approval cycles. Consequently, the program may gain more value from repeatability than from a small initial discount.
Coordinate Fixtures, Loads, and Store Operations
Retail floors interact with gondolas, display tables, movable racks, cashier counters, mannequins, rolling equipment, and cleaning machines. Therefore, the project team should compare expected point loads, rolling loads, movement frequency, protective pads, and fixture installation with the product guidance.
Fixed fixtures can also divide floor areas and affect replacement access. Moreover, late fixture changes may alter cut quantities or trap the flooring beneath permanent construction. The standard detail should explain whether flooring continues below selected fixtures and how teams handle future layout changes.
Operational cleaning matters as well. Buyers should review approved cleaning methods, chemical compatibility, entrance dirt control, and maintenance instructions. As a result, each store can protect appearance without using a local practice that conflicts with warranty terms.
Use Pilot Stores to Improve the Rollout Standard
A pilot store tests the complete system: specification, color, takeoff, carton labels, delivery, staging, floor interfaces, fixture coordination, cleaning, spare policy, and handover. Therefore, the team should record issues and update the standard package before the larger rollout.
The pilot review should compare estimated and actual waste, cartons opened, damaged units, spare consumption, installation hours, visible batch variation, and maintenance feedback. Moreover, the team should photograph completed zones and retain labeled reference planks.
One pilot cannot represent every country or store format. However, it can reveal repeatable process weaknesses. Consequently, a short learning cycle can prevent the same problem from reaching dozens of sites.
Create a Clear B2B Rollout Purchase Package
The final purchase package should include the master specification, approved SKU list, store takeoffs, zoning schedules, carton calculations, lot-allocation plan, trim and accessory schedule, delivery waves, labels, spare-stock allocation, quality criteria, documents, and change-control terms.
Additionally, the buyer should define responsibility for local measurements, subfloor approval, installation, storage, claim evidence, and maintenance. Clear ownership prevents gaps between the factory supply scope and the contractor's site scope.
Witop Decor can support wholesale and project discussions with samples, technical data sheets, packing information, custom colors, OEM or ODM options, MOQ, lead time, and project quotations. Therefore, early program information helps our team compare practical supply options for the expected store pipeline.
A Practical SPC Flooring Rollout Workflow
- Define store formats, markets, operating conditions, and excluded applications.
- Freeze one technical platform before expanding the decor range.
- Approve a small core SKU family and controlled alternatives.
- Issue standard zoning, interface, and quantity-takeoff rules.
- Build store-level carton kits within the master order.
- Allocate production lots by store or continuous visible zone.
- Separate installation, regional maintenance, and strategic spare stock.
- Confirm MOQ, lead time, mixed loading, and replenishment options.
- Run a pilot store and measure waste, sorting, damage, and maintenance results.
- Update the standard package before the next rollout wave.
Discuss SPC Flooring Wholesale and Project Supply
Importers, distributors, retail brands, contractors, and project procurement teams can contact Witop Decor for an SPC flooring sample kit, technical comparison, wholesale pricing, or rollout quotation. Share the store count, market, approximate area, target construction, decor direction, delivery waves, and spare-stock strategy.
Moreover, buyers can ask us to compare plank specifications, carton quantities, labeling, container loading, custom colors, OEM or ODM cooperation, and lead times. As a result, both teams can build a supply plan around store openings and long-term replenishment instead of treating each shipment as an isolated transaction.
FAQ for B2B SPC Flooring Buyers
1. How many SPC flooring decors should a retail chain standardize?
The right number depends on store formats, regional design needs, forecast volume, MOQ, inventory capacity, and replenishment risk. However, buyers should keep the permanent core range small enough to support meaningful stock turnover and stable repeat orders.
2. Should one production lot cover an entire store?
When practical, one lot should cover a continuous visible area or store because it reduces visible batch variation. Nevertheless, large programs may need multiple lots, so the buyer should approve samples and plan lot allocation clearly.
3. How should buyers calculate spare SPC flooring?
Buyers should separate installation spares, local maintenance stock, regional shared stock, and strategic importer inventory. Therefore, the quantity can reflect actual risk rather than one arbitrary percentage.
4. Can different SPC flooring colors share one container?
Mixed-SKU loading may be possible subject to product quantities, MOQ, pallet design, production scheduling, and container efficiency. Buyers should discuss the color split, carton count, labels, and loading plan before order confirmation.
5. What information does Witop Decor need for a retail rollout quotation?
We need the destination market, store count, estimated area, technical target, decor range, delivery waves, packing needs, sample requirements, and expected order timing. Additionally, details about store zoning and spare stock help us prepare a more useful B2B proposal.

James is a content creator and decorator with five years of experience designing home decor. In his daily life, james is constantly on the lookout for the latest, great examples of house design and further optimizes his solutions. Additionally, he writes articles related to outdoor design, interior design, and architectural decorating materials to help brands build more engaging relationships with their audiences.