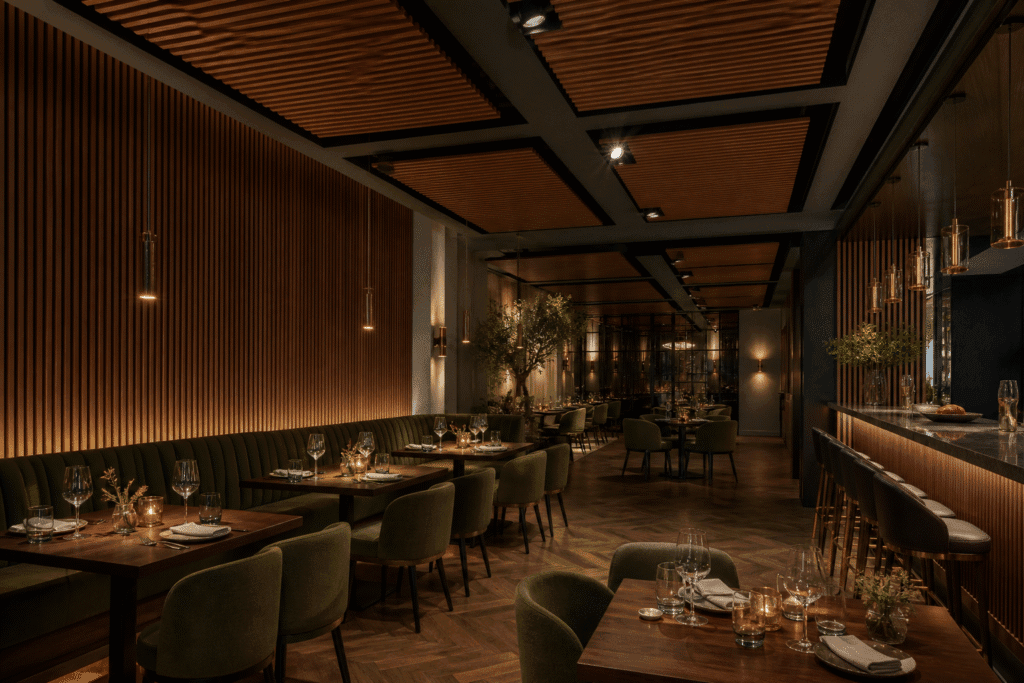
Direct Answer: Restaurant buyers should specify acoustic panels according to occupancy, room volume, surface finishes, noise sources, cleaning exposure, fire requirements, visual design, and maintenance access. However, one absorption rating cannot define the complete solution. Therefore, importers, contractors, restaurant groups, and designers should combine acoustic goals with zone-specific placement, product documentation, a representative mockup, and a practical replacement plan before bulk ordering.
Why Restaurant Acoustics Need an Operational Brief
Restaurants create sound through conversation, music, tableware, coffee machines, ventilation, open kitchens, and staff movement. Moreover, hard floors, glass, stone, metal, and painted ceilings can reflect that sound across the room. Guests may then struggle to hear each other even when the restaurant does not use loud music.
Yet restaurant operators rarely want a room that feels acoustically dead. A lively dining room can support the brand atmosphere, while a private dining room may need greater speech comfort. Therefore, the project team should define the desired experience for each zone instead of requesting the highest possible absorption everywhere.
An operational brief should state the seating count, peak occupancy, service style, opening hours, music level, table spacing, ceiling height, open-kitchen relationship, cleaning method, and maintenance windows. As a result, the decorative building materials supplier can discuss relevant panel options rather than offer a generic product list.
Restaurant Acoustic Panel Specification Matrix
| Decision Area | Buyer Should Define | Supplier Should Confirm | Risk if Uncontrolled |
|---|---|---|---|
| Acoustic target | Room function, occupancy, speech comfort, and consultant criteria | Relevant test data and product construction | Buyers compare ratings without a room objective |
| Placement | Ceiling zones, wall zones, heights, and coverage priorities | Available formats, fixing methods, and edge options | Panels sit where they provide limited benefit |
| Surface exposure | Grease, steam, dust, touch, food splash, and cleaning chemicals | Finish care limits and cleaning guidance | The surface stains or degrades during operation |
| Fire documentation | Product location, local code, occupancy, and authority requirements | Reports for the exact construction and finish | A visually approved panel lacks relevant evidence |
| VOC review | Indoor-air criteria and project submission format | Available emissions information for the exact product | Documentation arrives after procurement |
| Visual system | Color, slat rhythm, joint layout, lighting, and branding | Batch range, sample size, and customization limits | Large surfaces differ from small samples |
| MEP coordination | Lights, sprinklers, speakers, diffusers, sensors, and access panels | Cutting and edge-detail limits | Site cutting damages appearance or performance |
| Maintenance | Cleaning frequency, access equipment, damage zones, and replacement route | Spare-unit strategy and future MOQ | Operators cannot repair a local area efficiently |
| Delivery | Construction phases, ceiling closure, storage, and room sequence | Lead time, packing, labels, and container loading | Panels arrive before dry and secure storage exists |
Separate Reverberation From Noise-Source Problems
Acoustic panels mainly control reflected sound inside a room. In contrast, they do not automatically silence an espresso grinder, noisy fan, loose service door, kitchen extract system, or loudspeaker that points toward reflective glass. Therefore, the project team should map both sound sources and room reflections.
For example, a consultant may recommend equipment isolation, speaker adjustment, door seals, or ventilation changes alongside absorptive treatment. Consequently, buyers avoid asking decorative panels to solve a mechanical or operational problem that requires another response.
The team should also distinguish sound absorption from sound isolation. Panels can improve speech comfort within the dining space, yet they do not replace a tested partition, door, ceiling barrier, or junction detail between the restaurant and adjacent tenants. Moreover, a private dining room may need both internal absorption and appropriate separation from the main room.
Divide the Restaurant Into Acoustic Zones
One restaurant can contain several acoustic environments. The entrance may need a strong visual feature, while the bar may combine music, hard counters, and standing guests. The main dining area may need balanced conversation comfort. Additionally, a private room may prioritize speech clarity, and an open kitchen boundary may face higher heat, grease, and cleaning exposure.
Therefore, designers should mark acoustic zones on reflected ceiling plans and wall elevations. Each zone should identify its goal, estimated coverage, panel type, fixing method, finish, edge, access needs, and environmental exposure.
This approach also supports B2B purchasing. A wholesale distributor can separate standard high-volume modules from custom feature elements. Likewise, a contractor can release simple areas first and hold complex interfaces until the project team approves coordinated drawings.
Use Coverage and Placement as Design Variables
A product test value describes a defined specimen and test arrangement. However, the completed restaurant includes different coverage, air gaps, backing, substrates, joints, furniture, and geometry. Therefore, buyers should not treat a catalog rating as a guaranteed room result.
Instead, the acoustic consultant or qualified designer should connect the target with room volume, existing finishes, occupancy, and placement. Ceiling treatment often offers broad coverage, especially in rooms with limited wall area. Wall panels can control reflections near seating zones and create a strong interior identity. Moreover, suspended elements may help in tall spaces when services and maintenance access allow them.
Placement should follow the actual reflection paths rather than a decorative border alone. For example, evenly distributing treatment may support a large open dining room, while a focused wall zone may help a narrow room with parallel hard surfaces. As a result, the team can use material efficiently and protect the design intent.
Check Cleanability and Environmental Exposure
Restaurants demand more than visual appeal. Staff may dust, vacuum, wipe, or spot-clean surfaces frequently. Meanwhile, areas near food preparation can receive grease particles, steam, or stronger cleaning products.
Therefore, the buyer should classify panel locations as normal dining exposure, high-touch exposure, elevated dust exposure, or kitchen-adjacent exposure. The supplier should then explain suitable finishes, prohibited chemicals, cleaning methods, and replacement options for the exact product.
Do not assume that every acoustic panel suits a direct splash, high-humidity, or grease-heavy zone. Instead, keep sensitive products away from unsupported conditions or use an approved alternative detail. Additionally, the restaurant operator should review the care instructions before approval because the maintenance team will live with the decision long after handover.
Verify Fire, VOC, and Product Evidence Carefully
Restaurant occupancy and interior finish rules vary by country, building, product location, mounting method, and local authority. Therefore, buyers should request available fire-rating reports, VOC information, technical data sheets, warranty terms, and maintenance guidance for the exact construction under review.
Moreover, the project team should compare the tested specimen with the proposed panel thickness, core, finish, backing, air gap, substrate, and fixing arrangement. A report for a different construction may not support the project submission.
Buyers should verify test reports, VOC limits, fire-rating documents, warranty terms, and local acceptance with qualified project professionals. Witop Decor can organize available product information for review; however, the buyer and project team should confirm suitability for the intended jurisdiction and application.
Coordinate Lighting, Services, and Access
Restaurant ceilings often carry downlights, track lights, sprinklers, smoke detectors, speakers, cameras, diffusers, and access panels. Wall zones may include sockets, signs, artwork, banquettes, menu displays, and service stations. Consequently, panel layouts need coordinated openings and support details.
The reflected ceiling plan should show panel modules and service centers together. Likewise, wall elevations should identify every penetration and edge condition. This coordination helps the factory plan standard modules, while the contractor can reserve site cuts for controlled exceptions.
Moreover, maintenance teams need access to valves, electrical connections, filters, speakers, and controls. A removable module or aligned access panel often protects long-term serviceability better than an improvised cut after installation.
Approve the Visual System at Real Scale
A small sample can confirm color and basic texture, yet it cannot show joint rhythm, repeated slats, lighting shadows, edge profiles, or large-area variation. Therefore, the approval process should include a production-representative sample and a mockup with the intended light direction.
The mockup should include at least one joint, one edge, the actual backing or air gap, a typical fixing, and one service penetration. Additionally, the team should view it from seated and standing positions because restaurant guests see walls and ceilings from many angles.
For chain restaurants, the approved mockup should become a controlled reference. The buyer can record product code, color, dimensions, batch reference, fixing method, drawing revision, and approval date. As a result, later locations follow the same decision instead of restarting the debate.
Calculate Lifecycle Cost, Not Only Panel Price
The purchase price represents only one part of the investment. Buyers should also consider design coordination, framing, backing, installation time, access equipment, cleaning, local repair, spare stock, downtime, and future reorder MOQ.
For example, a low-cost custom shape may create expensive replacement work if one damaged unit requires a complete ceiling-zone shutdown. In contrast, a modular panel with accessible fixings may support faster maintenance even when its initial material price runs higher.
Therefore, restaurant groups should compare cost per completed and maintainable zone. Moreover, they should reserve rational spare quantities for high-contact wall panels, special colors, custom profiles, and modules around services.
Build a Controlled B2B Procurement Package
A strong request for quotation should include room drawings, ceiling heights, seating plans, finish schedules, acoustic goals, product locations, approximate coverage, environmental exposure, fire-document needs, MEP layouts, installation concept, quantities, phases, destination, and required delivery dates.
Witop Decor can then discuss sample evaluation, available technical specifications, custom colors, OEM/ODM options, packing, MOQ, lead time, and container loading. Additionally, the supplier and buyer can identify which details need project-team confirmation before production release.
The bulk order should follow approved documents. Therefore, the purchase order should reference the product code, finish, dimensions, quantity, accessories, labels, packing method, approved sample, drawing revision, and quality checkpoints.
Recommended Restaurant Acoustic Panel Workflow
- Define the acoustic and operational goal for each restaurant zone.
- Map noise sources, reflective surfaces, occupancy, and room geometry.
- Coordinate panel locations with lights, sprinklers, speakers, diffusers, and access.
- Review exact construction, finish, cleaning limits, and technical evidence.
- Request production-representative samples and build a meaningful mockup.
- Record the approved product, color, joints, edges, fixings, and drawing revision.
- Confirm MOQ, lead time, packing, phased delivery, and installation sequence.
- Plan cleaning guidance, replacement access, spare modules, and reorder records.
FAQ for B2B Restaurant Buyers
How many acoustic panels does a restaurant need?
The quantity depends on room volume, existing finishes, occupancy, acoustic target, panel construction, placement, and mounting arrangement. Therefore, buyers should ask a qualified acoustic professional to connect product data with the actual room rather than use a universal percentage.
Should restaurant acoustic panels go on walls or ceilings?
Both locations can work, yet the best choice depends on available area, reflection paths, design, services, cleaning, and access. A coordinated layout may combine ceiling coverage with selected wall zones.
Can acoustic panels sit near an open kitchen?
Only when the exact product and finish suit the expected heat, grease, humidity, and cleaning exposure. Buyers should define the boundary clearly and verify the supplier’s care guidance and project requirements.
What should importers request before a bulk order?
Request technical data sheets, available test reports, exact construction details, finish samples, dimensions, tolerances, cleaning guidance, fixing information, MOQ, lead time, packing details, and warranty terms. Additionally, approve a representative mockup.
How should restaurant groups plan replacement stock?
Identify high-contact areas, custom modules, special colors, service penetrations, and long-term SKU risk. Then hold a documented spare mix that supports likely repairs without creating excessive dead stock.
Conclusion
Restaurant acoustics succeed when design, operations, compliance, visual identity, and maintenance work together. Therefore, B2B buyers should treat acoustic panels as part of a coordinated room system rather than a decorative afterthought.
Contact Witop Decor for wholesale pricing, sample kits, technical data sheets, custom color discussions, OEM/ODM cooperation, and project quotations for restaurant acoustic panel programs. Share your drawings, room conditions, quantities, destination, and delivery schedule so the team can prepare a focused B2B proposal.

James is a content creator and decorator with five years of experience designing home decor. In his daily life, james is constantly on the lookout for the latest, great examples of house design and further optimizes his solutions. Additionally, he writes articles related to outdoor design, interior design, and architectural decorating materials to help brands build more engaging relationships with their audiences.