A bathroom wall schedule may show the same area for two panel options, yet the purchasing quantities tell different stories. Taller panels change the joint layout. Shorter panels change handling and the cutting plan. Therefore, an importer should compare the proposed wall elevations before converting square meters into cartons.
Common sizes for SPC wall panels include 600 x 1200 mm and 600 x 2400 mm. These are common choices, not the only possible sizes. For a wholesale distributor, the useful question is which format fits the actual bathroom walls, openings and approved installation system with a clear quantity record.
Quick Answer: Which Size Should a Bathroom Buyer Choose?
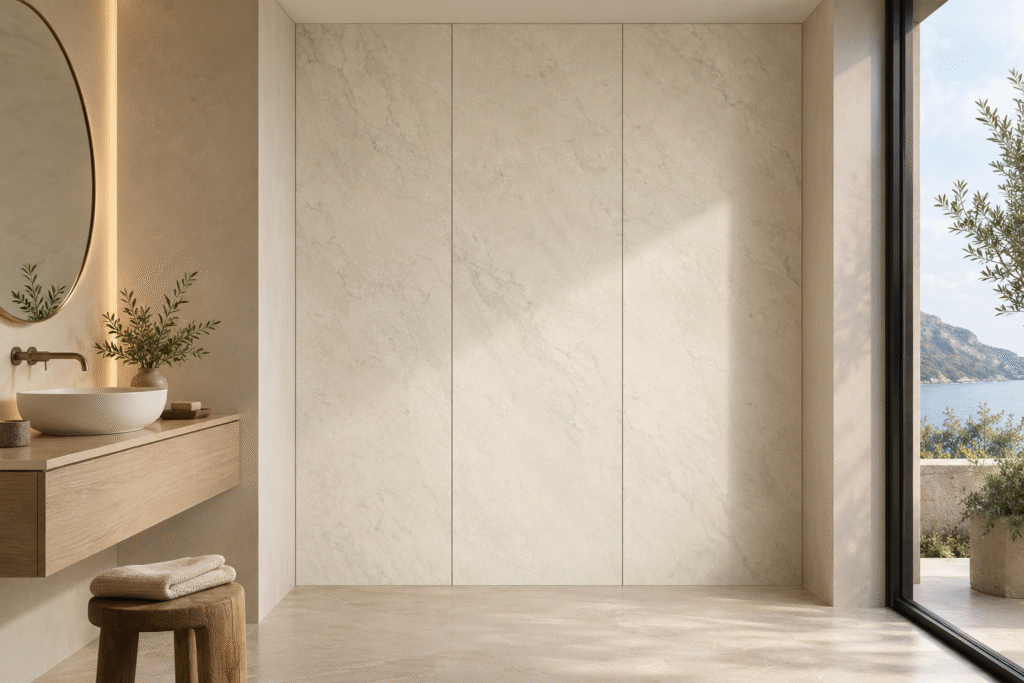
Choose through a dimensioned layout using the supplier’s confirmed effective coverage and edge details. On a simplified 1800 x 2400 mm wall, three nominal 600 x 2400 mm rectangles or six nominal 600 x 1200 mm rectangles represent the same area. However, that arithmetic does not establish the final order. Account for installation allowances, openings, cut direction, reusable remnants and pack quantities before purchase.
Separate Nominal Size From Installed Coverage
First, ask the decorative building materials supplier what each stated dimension measures. Overall board dimensions, visible face dimensions and effective installed coverage may differ. If the selected product uses interlocking edges or joint profiles, obtain the relevant geometry rather than assuming that every nominal millimeter covers the wall.
Next, record the approved floor, ceiling and corner clearances, trim engagement and dimensional tolerances. Use the actual installation instructions to resolve how these details affect the layout. The building contractor should confirm surveyed wall sizes and deviations before the buyer releases the takeoff.
Also, check the substrate and fixing requirements before choosing a format. These decisions concern a complete wall assembly. Neither a larger board nor a shorter joint schedule proves waterproof performance or approval for continuous direct shower exposure.
Work Through One Illustrative Bathroom Wall
Consider an illustrative rectangular vanity-side wall, 1800 mm wide and 2400 mm high, without openings. For this geometry exercise only, treat the stated sizes as exact rectangles and ignore joint widths, perimeter clearances, trims and cutting losses. The wall area equals 1.8 x 2.4 = 4.32 square meters.
With tall rectangles, place three pieces side by side. Each nominal piece contributes 0.6 x 2.4 = 1.44 square meters. With shorter rectangles, place three pieces across and two rows high. Each contributes 0.6 x 1.2 = 0.72 square meters; six pieces total the same 4.32 square meters.
| Illustrative layout measure | 600 x 2400 mm | 600 x 1200 mm |
|---|---|---|
| Pieces in the rectangle model | 3 | 6 |
| Nominal area per piece | 1.44 square meters | 0.72 square meters |
| Nominal total area | 4.32 square meters | 4.32 square meters |
| Internal vertical joint length | 2 x 2.4 = 4.8 m | 4 x 1.2 = 4.8 m |
| Internal horizontal joint length | 0 m | 3 x 0.6 = 1.8 m |
| Total internal joint length | 4.8 m | 6.6 m |
Thus, the shorter format introduces 1.8 m of horizontal joint in this aligned layout. The comparison excludes perimeter and fixture interfaces. It does not establish sealant consumption, labor savings or service performance. Use the approved joint detail to determine the materials and work each line actually requires.
Before ordering, replace every simplifying assumption with the selected product’s technical specifications. A nominal 2400 mm length does not automatically satisfy a surveyed 2400 mm wall height. Retain this rectangle model as an explanation, not a fabrication drawing or approved bill of quantities.
Treat Openings and Offcuts as Shapes, Not Area Credits
A window or service opening removes wall area, but it may not remove a purchased panel. Draw its position across the panel grid. If the opening falls within one piece, the surrounding material may still require that whole piece. Consequently, subtracting every opening from gross area can understate the order.
Then identify potential remnants by their remaining width, length, edge condition and pattern direction. An offcut only earns a material credit when the cutting schedule assigns it to a specific acceptable destination. A narrow strip with the wrong joining edge may have area but no approved use.
For example, do not assume that one nominal 600 x 2400 mm panel yields two full 600 x 1200 mm pieces. Two 1200 mm lengths already consume 2400 mm; any positive saw kerf requires additional material. Moreover, cutting may remove a factory edge that the proposed joint needs. Confirm the permitted cutting method and finished dimensions before counting this conversion.
Manufacturer instructions illustrate why system identity matters. Dumawall’s installation guidance directs users to measure, allow for cutting losses and check fit, while referring them to the product manual. Those instructions cover its own products, not Witop’s cutting allowances or installation approval.
Compare Complete Room Kits and Commercial Costs
After resolving each wall, group matching bathroom layouts into room types. Keep mirrored rooms separate until the reviewer confirms that pattern direction and edge orientation allow the same cutting plan. Also, identify the finish and destination wall for each reusable piece; otherwise, an optimistic combined yield can conceal missing material in individual rooms.
Next, compare installation cost using the proposed layout, access route and handling method. A longer panel may reduce one joint line while introducing different handling requirements. Ask the contractor to price the complete approved scope instead of assuming that fewer pieces always mean lower labor cost.
Assess maintenance cost through the selected finish, cleaning instructions and accessible joint details. Likewise, evaluate durability with relevant product evidence. Panel size alone cannot establish either outcome. Keep planned replacement stock separate from cutting allowances so the order explains what each additional piece covers.
Finally, round the resolved quantities to the supplier’s confirmed packing units. Review MOQ, lead time and container loading for both formats, including the actual package dimensions. A compact nominal panel does not automatically produce better freight economics; compare the complete packed shipment and handling scope.
Release a Traceable Bulk Order
For project procurement, attach the approved wall elevations, product references, cutting schedule and spare-stock quantities to the quotation review. During sample evaluation, inspect the selected finish and edge arrangement alongside those drawings. If the supplier proposes a substitute size, reopen the layout calculation before acceptance.
Buyers should verify test reports, VOC limits, fire-rating documents and warranty terms. Confirm the required fire rating and bathroom application conditions with the responsible project reviewer. Check the specific substrate, adhesive, joints and edge treatment rather than applying a universal wet-area claim to every SKU.
Explore Witop Decor’s SPC wall panels, request samples and technical data sheets, and send a bulk order inquiry with the room layouts. Include custom colors or OEM/ODM cooperation requirements early. A project quotation can then identify the proposed format, quantities and remaining approvals clearly.
B2B Buyer FAQs
Does the Taller Format Always Reduce the Order Area?
No. Both illustrative layouts above contain 4.32 square meters. Actual purchasing area depends on the resolved cutting plan, effective coverage and packing units.
Can We Deduct Every Window From the Panel Quantity?
No. Locate each opening on the panel grid first. An opening may leave the need for the surrounding full piece unchanged.
Can Installers Rotate Any Offcut to Make It Fit?
Check pattern direction, joining edges and the permitted installation orientation. Matching dimensions alone do not establish an acceptable replacement piece.
Do Fewer Joints Make a Wall Waterproof?
No. Suitability depends on the specific materials and complete approved installation. Joint count cannot replace evidence for the intended exposure.
What Should a Distributor Request Before Ordering?
Request confirmed coverage dimensions, edge drawings, installation instructions, packing quantities and the project layout. Then reconcile the quotation with the approved takeoff.

James is a content creator and decorator with five years of experience designing home decor. In his daily life, james is constantly on the lookout for the latest, great examples of house design and further optimizes his solutions. Additionally, he writes articles related to outdoor design, interior design, and architectural decorating materials to help brands build more engaging relationships with their audiences.