Quick Answer: How Should B2B Buyers Specify Acoustic Panels for Libraries?
B2B buyers should specify acoustic panels for libraries by acoustic zone, target activity, frequency performance, mounting condition, fire and VOC documentation, surface durability, and access requirements. Moreover, buyers should coordinate panels with shelves, lighting, sprinklers, signs, screens, and service routes before they approve production. A full-scale mock-up, approved samples, batch records, and spare modules then reduce installation and reorder risk.
Why Library Acoustic Planning Requires More Than One NRC Number
Libraries no longer operate as one uniformly quiet room. Instead, a modern library may combine silent reading rooms, collaborative tables, children’s areas, digital labs, event spaces, circulation desks, cafes, and staff zones. Consequently, one panel type and one coverage rule rarely serve every area equally well.
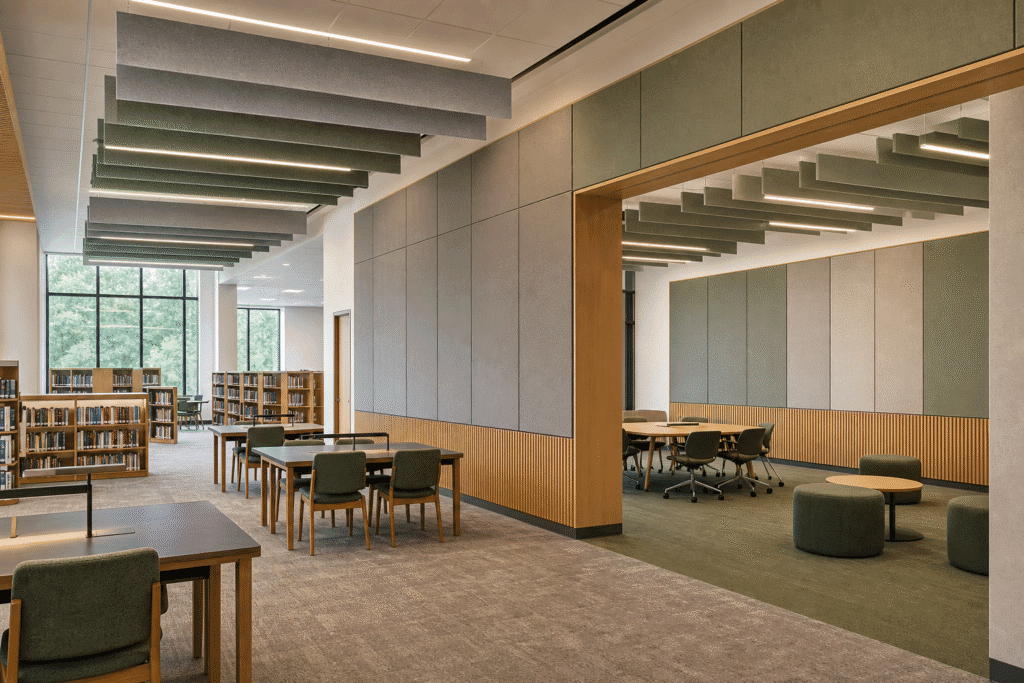
For example, a silent reading room needs low background disturbance and controlled reflection near study positions. In contrast, a learning commons may need broader absorption because group conversation, mobile furniture, and hard screens create a more energetic sound field. Meanwhile, an event room may require coordination with loudspeakers, presentation walls, and movable partitions.
Therefore, importers, contractors, architects, and project procurement teams should begin with a zone schedule rather than a product catalog. The schedule should connect each space to its users, sound sources, room geometry, finish constraints, cleaning regime, and maintenance plan. This approach turns acoustic panels into a coordinated building component instead of a late decorative addition.
Start With Activity Zones and Measurable Project Questions
First, identify what people will do in each zone and how long they will remain there. A circulation desk needs clear short conversations, while an individual study area needs concentration across longer periods. Additionally, children’s storytelling areas may generate bursts of speech and movement, whereas archive consultation rooms may need calm speech at close range.
Next, record the main reflective surfaces. Glass facades, polished floors, painted ceilings, large screens, and continuous joinery can increase reverberant energy. Moreover, tall bookshelves may scatter some sound, but they do not replace tested absorption. For that reason, the project team should avoid estimating performance from appearance alone.
Finally, define the decision evidence. Ask the acoustic consultant to state the relevant reverberation or speech objectives for each room. Then ask suppliers for test data that matches the proposed panel construction, thickness, facing, backing, and mounting arrangement. Buyers should verify the test method, laboratory identity, specimen configuration, and report validity instead of relying on a headline value.
Library Zone Comparison for B2B Specification
| Library zone | Main acoustic concern | Panel planning priority | Interface risk | Buyer verification |
|---|---|---|---|---|
| Silent reading room | Concentration and low speech disturbance | Balanced wall and ceiling absorption near users | Task lights, glazing, study carrels | Frequency data, finish sample, mounting detail |
| Learning commons | Group speech and changing furniture layouts | Broad coverage with modular replacement | Screens, power tracks, movable boards | Impact resistance, cleanability, module map |
| Children’s area | High activity and short loud events | Durable absorption outside reach hazards | Displays, play fixtures, rounded corners | Surface durability, attachment, compliance files |
| Event or lecture room | Speech clarity and amplified sound | Consultant-led placement and frequency control | AV equipment, curtains, movable partitions | Room mock-up, AV coordination, access plan |
| Circulation and help desk | Clear conversations near public traffic | Local absorption around the service zone | Signs, security devices, lighting | Cutout drawings, backing, maintenance access |
The table supports an early purchasing discussion; however, it does not replace project-specific acoustic design. Buyers should align the final panel layout with the consultant’s calculations and the approved room data.
Compare Acoustic Data on the Same Basis
NRC can help buyers compare broad sound absorption, but it does not explain every frequency band or installation condition. Therefore, project teams should review the complete test curve when the room has demanding speech or low-frequency conditions. For example, a panel that performs well at higher speech frequencies may need additional thickness, an air gap, or a different assembly to improve lower-frequency behavior.
Moreover, buyers should compare like with like. A laboratory result for a thick panel with a deep air cavity cannot automatically describe a thinner panel fixed directly to a rigid wall. Likewise, a fabric-facing, perforated, slatted, or felt system may use different acoustic mechanisms. Consequently, the purchase specification should name the exact construction rather than simply state a target NRC.
Additionally, ask for panel density, nominal dimensions, thickness tolerance, facing material, core composition, edge treatment, mounting system, and allowable dimensional variation. These technical specifications affect visual alignment, joint consistency, installation speed, and container loading. As a result, they matter to both acoustic performance and commercial risk.
Coordinate Shelves, Joinery, Screens, and Display Systems
Library walls carry more than acoustic finishes. They often support bookcases, display rails, signage, whiteboards, monitors, artwork, power outlets, and security devices. Therefore, the design team should map all loads and penetrations before the supplier prepares shop drawings.
Acoustic panels should not carry heavy fixtures unless the approved system specifically supports those loads. Instead, contractors should connect shelves, screens, and rails to independent backing or structural supports. Moreover, they should keep attachment points accessible without crushing soft acoustic cores or damaging decorative facings.
For example, a screen wall may require a central reinforced zone, cable routes, ventilation clearance, and removable perimeter panels. Meanwhile, a full-height bookshelf may cover part of the wall and reduce the useful exposed absorption area. Consequently, the acoustic consultant should assess the final visible coverage, not the empty-wall drawing.
Witop Decor can coordinate custom colors, dimensions, edge profiles, and panel schedules for project supply. However, buyers should provide coordinated elevation drawings, fixture loads, cutout locations, and revision control before they approve OEM or ODM production.
Plan Lighting and Daylight Before Finish Approval
Wall washers and grazing light can reveal panel bow, joint variation, fabric texture, and color differences. Therefore, a small handheld sample cannot show the complete installed appearance. Buyers should review a larger mock-up under the actual lighting direction and color temperature.
Additionally, daylight can change across a long glazed facade. A finish that looks uniform under warehouse light may show variation near windows. For that reason, the project team should agree on acceptable color tolerance, batch grouping, panel orientation, and replacement strategy. Moreover, installers should follow orientation marks so directional textures remain consistent.
Ceiling panels create another coordination layer. Sprinklers, detectors, speakers, cameras, access hatches, and linear lights need clear positions and safe clearances. Consequently, the reflected ceiling plan should reach the panel supplier before final cutting and packing.
Verify Fire, VOC, and Material Documents Carefully
Public libraries and educational facilities may apply strict fire and indoor-air requirements. Therefore, buyers should request relevant test reports, product declarations, and material data before order confirmation. They should verify whether each report covers the proposed core, adhesive, fabric, finish, thickness, and mounting method.
Moreover, a fire rating from one construction may not apply to every color, facing, backing, or installation. Likewise, VOC limits can depend on the complete product and local regulations. Buyers should verify test reports, VOC limits, fire-rating documents, warranty terms, and local acceptance criteria with the project consultant or authority.
Additionally, importers should confirm labeling, carton identification, and document naming before shipment. Clear document control helps distributors and contractors connect delivered batches to approved records. As a result, the buyer can respond faster during inspections and handover.
Choose Surfaces for Cleaning, Touch, and Daily Wear
Libraries experience frequent contact from chairs, bags, book carts, children, and maintenance equipment. Therefore, panel placement should consider touch height and impact zones. A delicate fabric may suit an upper wall in a silent room, while a more durable surface or protective base may work better near circulation paths.
Moreover, cleaning teams need a practical method. Buyers should ask suppliers for stain-response guidance, approved cleaning agents, abrasion information, and repair options. For example, a removable modular panel can lower maintenance disruption when one area suffers damage. In contrast, a continuous custom pattern may require more spare stock and careful batch control.
Consequently, lifecycle cost should include cleaning labor, local repair, replacement access, and finish matching. The lowest unit price may create higher costs if the project cannot replace one damaged module without opening a large wall area.
Protect Access to Services and Future Changes
Learning commons often evolve after opening. Screens move, furniture layouts change, power requirements grow, and technology teams replace devices. Therefore, project procurement should treat service access as part of the original panel system.
First, identify valves, electrical boxes, network points, junctions, and control equipment behind the finish. Next, design removable modules or coordinated access doors with clear opening methods. Finally, record panel positions, dimensions, finish codes, and removal instructions in the handover package.
Moreover, access panels should align visually with the surrounding grid. Random service doors can weaken both appearance and acoustic coverage. Consequently, the architect, MEP contractor, acoustic consultant, and panel supplier should approve one coordinated elevation.
Use a Full-Scale Mock-Up to Control Risk
A useful mock-up should include more than one perfect panel. Instead, it should show a typical joint, inside and outside corner, base detail, top termination, shelf interface, outlet cutout, access module, and representative lighting. Additionally, it should use the proposed mounting system and actual substrate.
During sample evaluation, buyers should review color, texture, edge quality, joint width, flatness, attachment, cleanability, and removal. Moreover, the acoustic consultant should confirm that the construction matches the tested or calculated assembly. If the team changes the facing, thickness, air gap, or backing, it should reassess the evidence.
After approval, the buyer should sign a golden sample and an annotated mock-up record. Therefore, quality control teams can use the same reference during production inspection, pre-shipment inspection, and site acceptance.
Control Production, Packing, and Phased Delivery
Large library projects may open by floor, wing, or construction phase. Consequently, bulk packaging should follow the installation sequence rather than only panel size. Room or zone labels, packing lists, and pallet maps can reduce on-site sorting time.
Moreover, soft or decorative surfaces need protection from edge compression, moisture, dust, and abrasion. Buyers should discuss carton strength, corner guards, interleaving, pallet dimensions, stacking limits, and container loading. They should also confirm how installers will move long panels through lifts, doors, and finished corridors.
Additionally, buyers should reserve spare panels from the approved production batch. The spare quantity should reflect module repetition, exposure, future access, and expected replacement difficulty. As a result, maintenance teams can address local damage without waiting for a small custom reorder.
Calculate Total Installed Cost, Not Only Panel Price
A sound commercial comparison includes material price, mounting hardware, substrate preparation, cutting, labor, access details, protection, freight, waste, and future replacement. Therefore, importers and contractors should request a system-level quotation with stated inclusions and exclusions.
For example, a lower-cost panel may require more framing, more site cutting, or more touch-up. In contrast, a coordinated modular system may cost more per square meter but shorten installation and simplify maintenance. Consequently, the buyer should model total installed cost and lifecycle service rather than compare only factory unit prices.
Moreover, distributors should consider SKU discipline. A controlled family of popular colors, standard modules, compatible trims, and repeatable mounting parts can improve inventory turnover. Custom project finishes can remain available through OEM or ODM cooperation, but they should use clear MOQ, lead time, sample approval, and reorder rules.
B2B Procurement Checklist for Acoustic Panels
- Define each library zone, activity, room geometry, and acoustic objective.
- Request complete acoustic test data for the exact proposed construction.
- Confirm dimensions, tolerances, density, facing, edges, and mounting hardware.
- Coordinate shelves, screens, lights, sprinklers, signs, outlets, and access.
- Verify fire, VOC, material, and warranty documents for the target market.
- Approve a full-scale mock-up under project lighting.
- Lock finish codes, orientation, batch references, and revision status.
- Plan room-based packing, container loading, delivery sequence, and spare modules.
- Compare installed cost, maintenance access, and replacement cost.
- Record inspection criteria and claim evidence before production starts.
Frequently Asked Questions
1. Is NRC enough to select acoustic panels for a library?
No. NRC provides a useful summary, but buyers should also review frequency data, mounting conditions, panel construction, room geometry, and the consultant’s zone targets. Moreover, the tested assembly should match the product that the supplier will manufacture.
2. Can installers mount bookshelves or screens directly onto acoustic panels?
Usually, project teams should provide independent structural backing for heavy fixtures. Therefore, contractors should coordinate fixing points and access before panel installation. Buyers should follow the approved system details and fixture load requirements.
3. How should importers evaluate color consistency?
Importers should review large samples under project lighting, agree on tolerance, lock orientation, and group visible areas by production batch. Additionally, they should retain approved samples and spare modules for later comparison.
4. What documents should a B2B buyer request?
Buyers should request technical data sheets, acoustic test reports, relevant fire and VOC documents, material information, installation guidance, cleaning instructions, warranty terms, packing details, and batch records. However, local consultants and authorities should confirm project acceptance.
5. How can a buyer reduce damage during phased delivery?
The buyer should use zone-based labels, pallet maps, strong edge protection, controlled stacking, and a documented unloading sequence. Moreover, the contractor should inspect each shipment promptly and record any transport damage before installation.
Discuss Your Library Acoustic Panel Specification
Witop Decor supports overseas wholesalers, importers, contractors, designers, and project procurement teams with acoustic panel samples, technical data, custom colors, OEM or ODM cooperation, packing plans, and project quotations. Contact us to request a sample kit, compare specifications, discuss MOQ and lead time, or review a room-by-room panel schedule before bulk ordering.

James is a content creator and decorator with five years of experience designing home decor. In his daily life, james is constantly on the lookout for the latest, great examples of house design and further optimizes his solutions. Additionally, he writes articles related to outdoor design, interior design, and architectural decorating materials to help brands build more engaging relationships with their audiences.