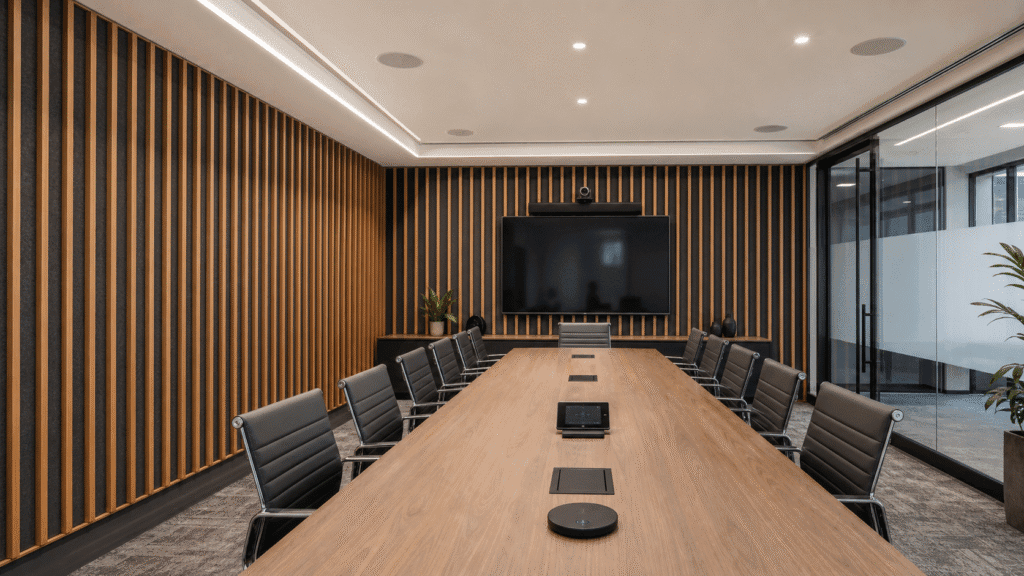
Meeting rooms, boardrooms, and training centers create a demanding acoustic problem for project buyers. Hard tables, glass partitions, display screens, painted ceilings, and compact room proportions can reflect speech repeatedly. Consequently, participants may hear loud sound without understanding words clearly. Video-conference microphones can also capture these reflections and send a tiring, hollow signal to remote attendees.
For a wholesale distributor, importer, building contractor, or interior fit-out company, the procurement decision extends far beyond color and panel shape. Buyers need to connect acoustic performance with room geometry, AV equipment, fire and VOC documentation, installation access, cleaning routines, packing, and future replacement. Moreover, a repeatable specification can support several rooms or an entire office rollout without forcing every site team to solve the same problem again.
Direct Answer: How Should B2B Buyers Specify Acoustic Panels for Meeting Rooms?
B2B buyers should specify acoustic panels through a room-based performance brief rather than a catalog image alone. Compare tested sound absorption, panel construction, mounting method, surface durability, fire and VOC documents, color tolerance, AV interfaces, packing, MOQ, lead time, and replacement availability. Then validate the proposed layout with room dimensions, reflected ceiling plans, equipment locations, and physical samples before approving a bulk order.
Why Meeting Rooms Need a Different Acoustic Procurement Approach
A meeting room does not behave like an open office or a restaurant. First, a small enclosed room concentrates reflections between parallel walls. Second, a long conference table creates another hard surface close to seated listeners. Third, glass walls often occupy valuable treatment areas. Finally, video-conference systems depend on intelligible speech from many positions, not only from a single presenter.
Therefore, procurement teams should define the use case before choosing a panel. A two-person focus room, a 12-seat boardroom, and a 60-seat training room need different coverage, mounting locations, and visual coordination. For example, a small room may benefit from balanced wall treatment around the speaking zone. In contrast, a training room may require both wall and ceiling treatment because instructors, participants, loudspeakers, and microphones operate across a larger area.
Buyers should also distinguish sound absorption from sound isolation. Acoustic panels mainly control reflections inside a room. They do not automatically stop confidential speech from passing through doors, glass joints, ceilings, or lightweight partitions. As a result, contractors should review partition construction, door seals, glazing details, ceiling voids, and mechanical penetrations separately when privacy matters.
Build a Performance Brief Before Requesting Prices
A useful request for quotation should describe the room and the commercial constraints. Otherwise, suppliers may quote visually similar products that use different cores, fabrics, thicknesses, or mounting systems. Consequently, buyers will struggle to compare offers fairly.
Start with room length, width, height, seat count, wall finishes, ceiling type, glass area, floor finish, and primary activity. Additionally, identify the positions of displays, cameras, microphones, loudspeakers, whiteboards, power outlets, access panels, sprinklers, detectors, and air diffusers. This information helps the supplier and installer judge where treatment can fit without blocking equipment or maintenance access.
Next, define the decision criteria. Some projects prioritize speech intelligibility during video calls. Others prioritize a calm environment during classroom-style training. Meanwhile, a premium boardroom may require strict color matching and concealed fixings. A practical brief ranks these needs instead of treating every attribute as equally important.
Acoustic Panel Specification Dimensions for B2B Evaluation
| Specification dimension | Why it matters | What the buyer should request |
|---|---|---|
| Panel construction | Core, backing, slats, fabric, and air gap influence performance and installation. | Cross-section, material list, thickness, weight, and mounting detail. |
| Sound absorption | Different frequencies affect speech clarity in different ways. | Relevant test report, mounting condition, sample size, and stated rating such as NRC when applicable. |
| Panel dimensions | Module size affects joint layout, waste, labor, and alignment with furniture or screens. | Nominal and actual size, dimensional tolerance, cutting guidance, and edge options. |
| Surface finish | Fabric, veneer, PET felt, or wood-look surfaces respond differently to touch and cleaning. | Physical swatches, cleaning instructions, abrasion information, and approved color reference. |
| Fire documentation | Commercial projects may require specific evidence for the complete panel assembly. | Current report scope, tested product construction, laboratory information, and applicable classification. |
| VOC information | Interior projects may impose emission limits or material disclosure requirements. | Relevant test documents and confirmation that the supplied construction matches the tested sample. |
| Mounting system | Adhesive, clips, battens, screws, or suspension systems affect access and replacement. | Installation drawing, substrate requirements, accessory list, and removal method. |
| Color tolerance | Lighting and production batches can expose shade differences across large rooms. | Master sample, approval process, batch control method, and reorder policy. |
| Packing | Soft faces, corners, and slat edges can suffer pressure or abrasion in export transit. | Carton structure, corner protection, pallet plan, container loading proposal, and handling marks. |
| Replacement supply | AV upgrades, leaks, impacts, or room changes may require individual modules later. | Spare quantity recommendation, product code system, retained sample plan, and future MOQ. |
However, buyers should not compare a single acoustic rating without checking the test setup. A panel mounted directly to a rigid surface can perform differently from the same panel installed with an air gap or insulation. Therefore, procurement teams should match the reported mounting condition to the proposed site detail. They should also verify whether the report covers the same thickness, core, surface, and assembly that the supplier plans to ship.
Plan Panel Placement Around Speech and AV Equipment
Effective placement begins with reflection paths, not symmetry alone. Meeting participants speak toward one another across a hard table, while loudspeakers and displays often sit on the front wall. Consequently, untreated sidewalls and rear walls can return strong reflections to microphones and listeners.
Front Wall and Display Zone
The display wall may contain screens, cameras, speakers, cable routes, ventilation openings, and maintenance panels. Therefore, designers should coordinate acoustic modules with the equipment elevation before production. For example, a modular slat or felt system can frame the screen while preserving access to service points. However, installers need clear cutout tolerances and edge details so field adjustments do not leave rough openings.
Sidewalls and Seated Ear Height
Sidewall treatment can reduce early reflections close to participants. Moreover, installers can often reach these areas without complex ceiling access. Yet chair backs, doors, glass panels, whiteboards, and circulation paths can limit usable space. The project team should mark protected impact zones and decide whether the chosen surface can tolerate frequent touch.
Rear Wall and Presenter Position
A hard rear wall can return speech toward the front of the room. As a result, larger training rooms often need treatment behind the audience or around the instructor zone. Nevertheless, buyers should coordinate panels with writable surfaces, storage, movable partitions, and emergency equipment.
Ceiling Treatment
Ceiling clouds or suspended panels can add useful absorption when glass walls dominate the room. Additionally, ceiling products can distribute treatment across a wide area. However, the ceiling plan may already contain lights, sprinklers, detectors, speakers, cameras, diffusers, and access hatches. Contractors must maintain required clearances and service access, while structural teams must confirm fixing loads.
Choose Surfaces for Cleaning, Touch, and Visual Consistency
Meeting rooms receive regular hand contact around switches, chairs, doors, and presentation equipment. Therefore, buyers should map low, medium, and high-touch zones before approving a delicate surface. A soft fabric panel may suit an upper wall, while a more robust finish may suit a circulation edge.
Cleaning teams also need realistic instructions. For example, aggressive brushing or unsuitable chemicals can change the appearance of some textiles or felt surfaces. Consequently, the buyer should test the proposed cleaning method on an approved sample. Moreover, project teams should clarify whether the supplier offers replaceable face modules, matching trims, or touch-up guidance.
Color control deserves equal attention. Warm and cool lighting can change perceived color, while directional wood-look slats can reveal orientation errors. Therefore, importers should approve samples under project lighting and record the installation direction. For multi-room rollouts, a coded room schedule can connect panel type, color, orientation, and quantity to each location.
Control Fire, VOC, and Documentation Risk
Commercial buyers should treat compliance documents as product-specific evidence, not general marketing attachments. The buyer should compare the test report with the exact panel construction, thickness, facing, adhesive, backing, and mounting system. Additionally, the project consultant or local authority should confirm which standard and classification the building requires.
Buyers should verify test reports, VOC limits, fire-rating documents, warranty terms, and report validity before purchase. Moreover, they should confirm whether a change in fabric, coating, core density, or backing affects the documented construction. If the project uses local adhesives or battens, the contractor should also review those components rather than assuming the panel report covers the entire wall assembly.
Reduce Installation and Replacement Cost Through Modular Planning
The cheapest panel price does not always produce the lowest installed cost. Small modules may increase joints and labor, while very large modules may complicate handling inside elevators or finished corridors. Therefore, buyers should compare module dimensions with access routes, wall grids, installer productivity, and cutting waste.
Modular replacement can improve long-term value. For example, a contractor can remove one damaged module after an equipment upgrade instead of replacing a full wall. Additionally, spare panels from the same batch can reduce future color mismatch. The project team should store spares flat, dry, protected from sunlight, and identified by room and production batch.
Witop Decor can discuss custom dimensions, colors, surface options, OEM/ODM packing, sample kits, technical data sheets, MOQ, lead time, and container loading for acoustic panel programs. However, project buyers should share drawings and performance requirements early because customization can affect sampling, tooling, production sequence, and delivery planning.
A Practical B2B Sample and Approval Workflow
- Define the room: provide dimensions, photos, reflected ceiling plans, wall elevations, seat count, and AV locations.
- Shortlist constructions: compare panel core, thickness, surface, mounting system, and documented acoustic performance.
- Review documents: check fire and VOC evidence against the proposed product and local project requirements.
- Evaluate samples: inspect color, texture, edge quality, weight, cleaning response, and accessory fit.
- Approve a control sample: sign and retain a master sample with the final product code and orientation.
- Confirm packing and labels: connect cartons to rooms, colors, batches, and installation phases.
- Plan spares: reserve replacement modules and record storage instructions.
As a result, the buyer creates a traceable path from design intent to delivery. This process also gives distributors a clearer technical story for contractors and design firms, which can support channel confidence and repeat orders.
Frequently Asked Questions About Acoustic Panels for Meeting Rooms
1. What acoustic rating should a buyer request?
There is no universal rating that fits every meeting room. Buyers should review room size, finishes, speech use, and the proposed mounting condition. Then they should compare relevant test reports and, when needed, ask an acoustic consultant to define the required treatment area and performance.
2. Can acoustic panels provide speech privacy?
Acoustic panels can improve clarity and reduce reflections inside the room. However, they do not automatically block sound transmission through doors, glazing, partitions, ceilings, or service penetrations. A privacy strategy must also address those paths.
3. How should importers manage color consistency across several rooms?
Importers should approve a master sample, define acceptable tolerance, keep production within controlled batches when possible, and label cartons by room or phase. Additionally, they should order sensible spare quantities from the same batch.
4. What information affects MOQ and lead time?
Panel construction, custom color, surface material, dimensions, accessories, printing or private-label packing, order mix, and testing requests can affect MOQ and lead time. Therefore, buyers should submit a complete specification before relying on a preliminary schedule.
5. What should a sample kit include?
A useful kit includes the proposed panel construction, color and texture swatches, edge and trim options, mounting accessories, a cross-section, cleaning guidance, and relevant technical documents. For a project sample, buyers should also request enough material to review joints and installation quality.
Discuss Your Meeting Room Acoustic Panel Specification
A successful acoustic panel order aligns room performance, AV coordination, visual design, documentation, installation, packing, and future replacement. Therefore, the best starting point is a detailed project brief rather than a price-only inquiry. Contact Witop Decor for wholesale pricing, a sample kit, technical data sheets, custom colors, OEM/ODM cooperation, packing options, container loading discussion, or a project quotation. Share your room schedule and drawings so the factory team can compare practical options for your market and delivery plan.

James is a content creator and decorator with five years of experience designing home decor. In his daily life, james is constantly on the lookout for the latest, great examples of house design and further optimizes his solutions. Additionally, he writes articles related to outdoor design, interior design, and architectural decorating materials to help brands build more engaging relationships with their audiences.