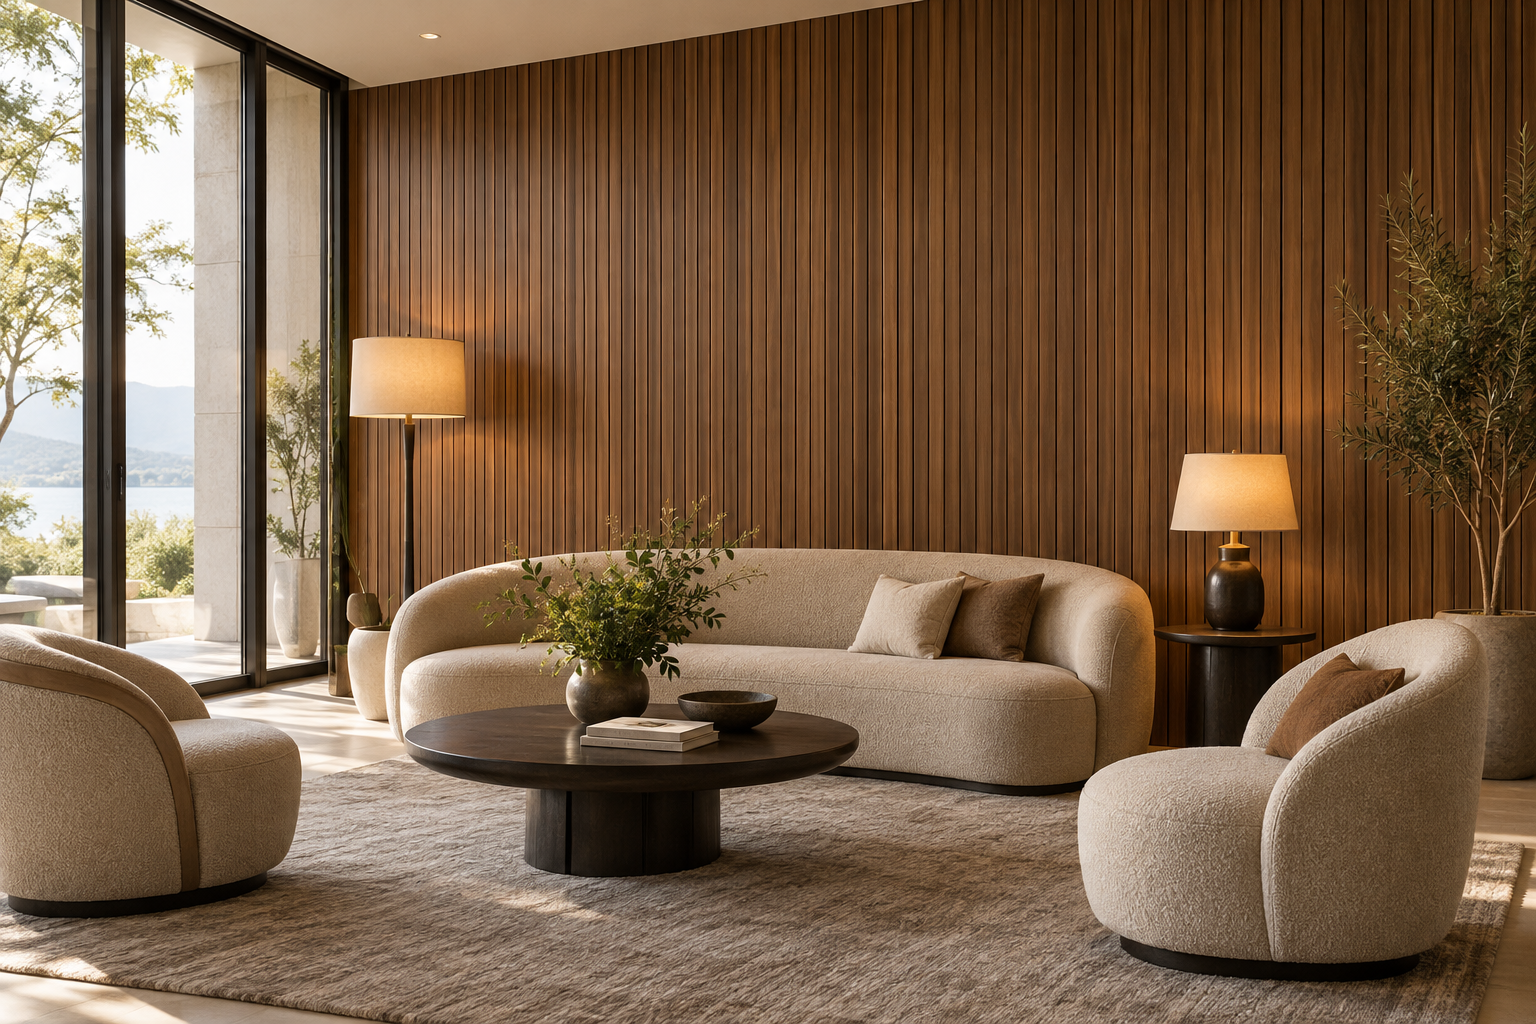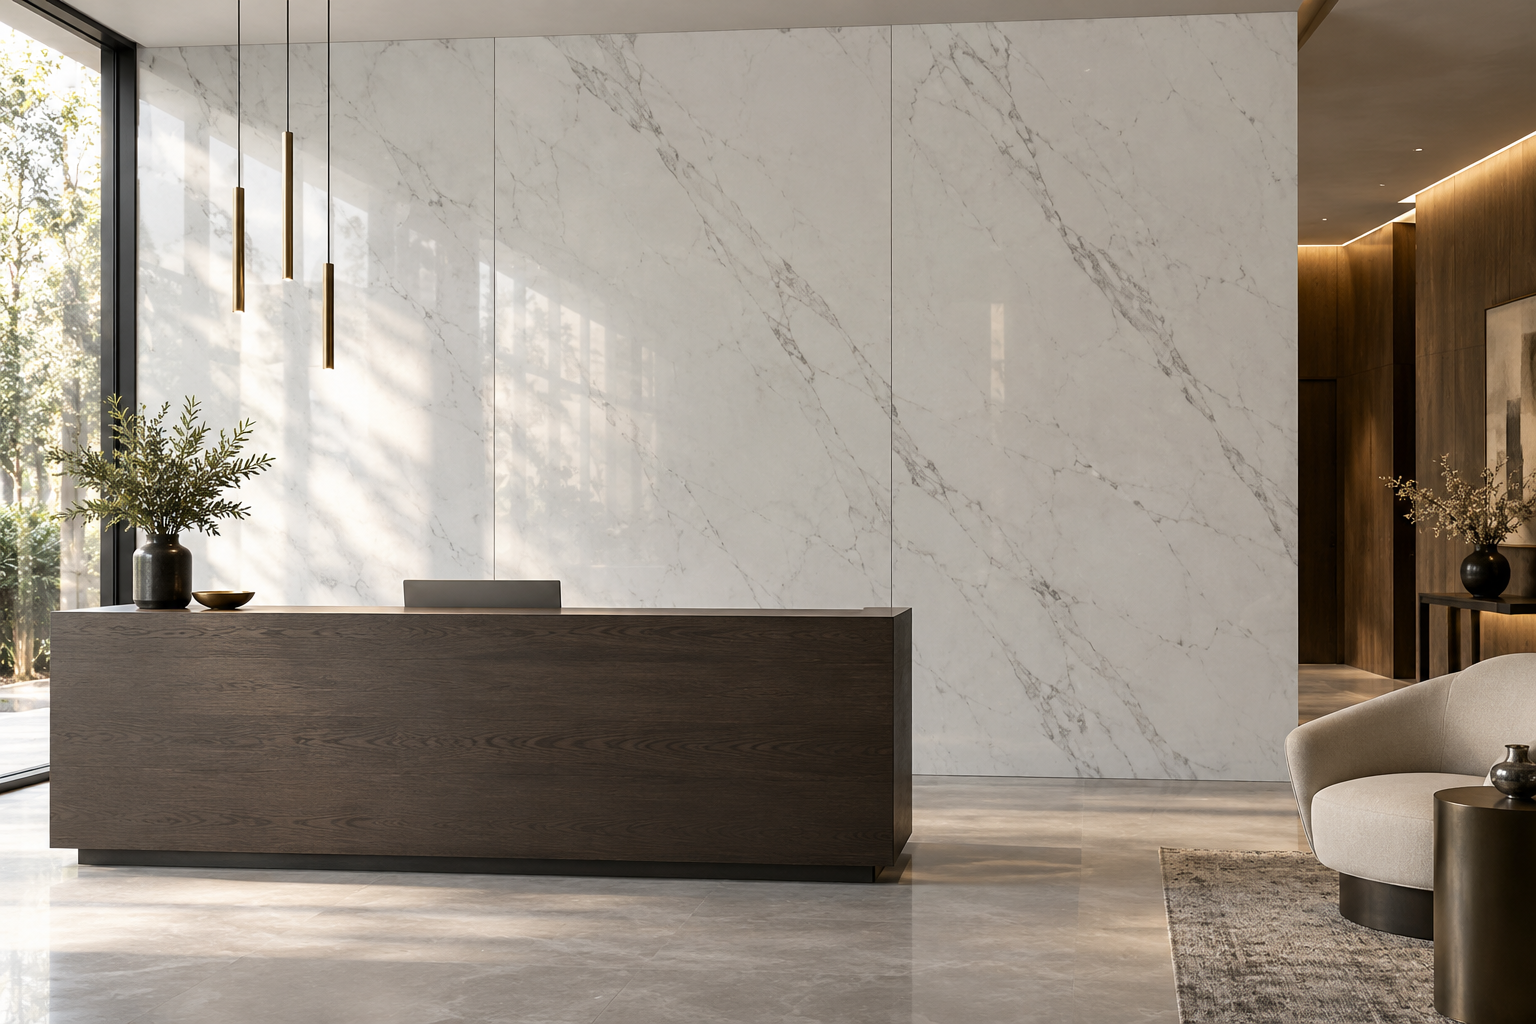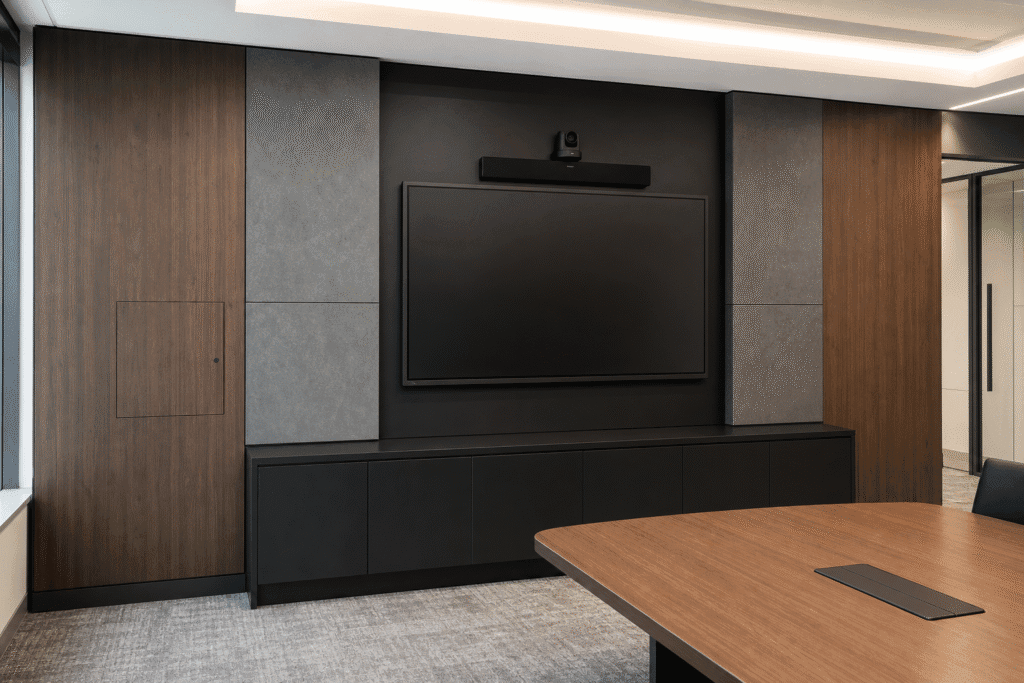
Direct Answer: Bamboo charcoal panels can create a coordinated decorative finish around corporate boardroom displays, credenzas, entrances, and side walls. However, a successful B2B specification must separate the decorative panel from the AV support structure, then coordinate cable access, ventilation, lighting, camera sightlines, panel orientation, fire and VOC documentation, and spare modules. Therefore, importers and contractors should evaluate a complete room mockup rather than approve the surface from a small sample alone.
Why Boardrooms Demand More Than a Decorative Wall
A corporate boardroom supports presentations, video conferences, executive meetings, client discussions, and recorded communications. Consequently, the wall behind the main display becomes both an architectural feature and a technical interface. It may contain screens, cameras, microphones, speakers, cable pathways, control devices, ventilation openings, and access panels.
Bamboo charcoal panels can help a project team organize this visible surface through coordinated colors, textures, and panel formats. Moreover, a factory-direct B2B supply program can match several rooms, floors, or regional offices. Nevertheless, the panels should not carry display loads unless a qualified support system specifically allows that use. They also do not replace tested acoustic, fire, or structural assemblies.
For that reason, the project procurement team should treat the boardroom wall as a layered system. The wall needs independent support, technical access, a stable substrate, a decorative finish, and a documented maintenance route. This approach protects the design intent while helping AV contractors and facility teams perform their work.
Start with an AV and Furniture Coordination Map
First, place the conference table, chairs, display, camera, credenza, door, and lighting on one coordinated plan. Next, add camera fields of view, speaker locations, power, data, ventilation, and access zones. Finally, align the decorative panel grid with these fixed elements. This sequence prevents visible joints from colliding with a screen edge or access opening.
| Boardroom zone | Main function | Panel specification priority | Coordination risk |
|---|---|---|---|
| Main AV wall | Presentation and video conferencing | Low visual distraction, precise modules, controlled reflectance | Display load, camera alignment, cables, heat, and access |
| Side walls | Visual continuity and room identity | Batch consistency, orientation, clean joints | Lighting streaks, chair contact, and service devices |
| Credenza wall | Equipment storage and hospitality support | Cleanable finish and coordinated cutouts | Ventilation, outlets, doors, and countertop interfaces |
| Entrance feature | Executive arrival and brand expression | Premium color and texture control | Door hardware, access control, and corner damage |
| Removable service module | Future AV maintenance | Repeatable fastening and spare parts | Panel damage during repeated opening |
This comparison shows why one panel detail cannot serve every part of the room. Additionally, it helps the importer prepare an accurate request for quotation. The supplier can then discuss dimensions, finishes, accessories, MOQ, lead time, room-kit packing, and OEM or ODM options against a real project schedule.
Separate the Display Support from the Decorative Face
Large displays and multi-screen arrays create concentrated loads. Therefore, the contractor should install an independent structural backing or mounting frame that carries those loads. The bamboo charcoal panels should finish around the support and follow the approved edge detail. This separation reduces the risk of panel deformation and gives the AV installer a reliable mounting zone.
Moreover, the team should document every concealed support location before closing the wall. Site photos, measured drawings, and a handover record help future technicians find safe fixing points. In contrast, an undocumented wall encourages random drilling during equipment upgrades.
For recessed displays, the designer should define cavity depth, edge clearance, airflow, and installation sequence. The AV contractor may need to lift, tilt, or remove the screen. Consequently, the surrounding panel modules must leave enough working space without creating oversized visible gaps.
Design Cable Routes, Ventilation, and Access Together
Boardroom technology changes faster than wall finishes. Therefore, the specification should anticipate new cables, control devices, or display hardware. A dedicated cable pathway and removable access module can reduce invasive work during future upgrades.
Additionally, displays, processors, and equipment cabinets generate heat. The AV engineer should calculate ventilation needs and locate openings where air can move without creating distracting visual breaks. The decorative panel supplier can coordinate dimensions and cutout positions, but the engineering team should define airflow and equipment clearances.
Service access also needs a clear hierarchy. Frequently used controls may need an easy access door, while less common cable routes may use a larger removable panel. Consequently, facility staff can reach the right area without dismantling the entire wall. A standard fastening method further reduces damage during repeated service visits.
Control Lighting and Color Accuracy
Boardrooms often combine recessed downlights, linear lights, display light, daylight, and camera exposure. As a result, a finish can look different across the wall or on a video call. The team should review full-size bamboo charcoal panel samples under the intended color temperatures and at the main camera angle.
Moreover, directional textures may create light and dark bands when installers rotate panels. Therefore, shop drawings and pack labels should show one approved orientation. The installer should follow a numbered elevation and compare each module before final fixing.
For video conferencing, the wall behind participants should support clear faces rather than compete with them. A very strong pattern or a highly reflective finish may distract the camera or create exposure problems. In contrast, a controlled texture and moderate contrast can give the room depth while keeping attention on the speakers.
Additionally, the project should compare samples beside the actual table, chairs, carpet or SPC flooring, metal trims, and credenza finish. A boardroom succeeds as a complete palette. Therefore, isolated approval can create unexpected undertone conflicts when all packages meet on site.
Align the Panel Grid with the Table and Camera
The conference table establishes the room’s central axis. Therefore, the display, camera, central panel module, ceiling features, and lighting should align with that axis where the design requires symmetry. Even a small offset can become obvious in a formal executive room.
Next, the team should check seated eye level and camera framing. A horizontal joint behind a participant’s head may look distracting during a video call. Likewise, a vertical joint may appear to divide the display or camera composition. By reviewing elevations and camera views together, the designer can place joints more deliberately.
Moreover, table microphones, speakers, and wall-mounted devices should coordinate with the finish grid. The AV and interior contractors should share current drawings instead of working from separate outdated versions. Consequently, site teams reduce emergency cutouts and protect the approved appearance.
Do Not Confuse Decorative Panels with Acoustic Treatment
Boardrooms need speech clarity, but a decorative wall finish does not automatically provide a tested acoustic result. Therefore, an acoustician should define the room’s absorption, reflection, isolation, and reverberation requirements. If the design needs acoustic panels, the project can combine tested acoustic products with bamboo charcoal panels in a coordinated elevation.
For example, the AV wall may use a stable decorative surface around displays, while selected side or rear zones use acoustic panels. Alternatively, perforated or slatted systems may form part of a tested assembly when the project supports that design. However, buyers should verify the actual test data and complete build-up rather than assume performance from appearance.
Additionally, the team should coordinate speaker locations and microphone pickup with reflective surfaces. An attractive finish can still produce an unsuitable room if the acoustic design ignores the meeting format. As a result, early collaboration between the interior designer, acoustician, AV engineer, contractor, and supplier protects both appearance and function.
Verify Fire, VOC, and Indoor-Air Requirements
Corporate clients may apply local building codes, landlord standards, sustainability policies, or internal material restrictions. Therefore, buyers should request relevant technical data, VOC information, chemical declarations, and fire-rating documents for the exact bamboo charcoal panel construction under consideration. They should also confirm report dates, test methods, thicknesses, substrates, and assembly conditions.
Moreover, a test result for one product configuration may not cover another finish, backing, adhesive, or installation method. The project team should ask the local authority, consultant, or compliance manager which evidence it needs. Consequently, the importer avoids promising compliance before the responsible party reviews the documents.
For indoor-air goals, the team should consider the full wall system, including substrate, adhesive, sealant, trim, and nearby furniture. In contrast, checking only the visible panel can leave other emissions sources unexamined. Buyers should also verify warranty terms, installation conditions, and storage requirements before issuing the purchase order.
Plan Cleanability and Contact Zones
Boardroom walls face hand contact near switches, chairs, doors, and credenzas. Therefore, the designer should identify high-touch and impact-prone zones. The team can use protective details, durable base elements, corner trims, or replaceable modules where needed.
Additionally, facility managers should test their normal cleaning products on retained samples. An aggressive chemical, rough cloth, or repeated wet cleaning may change the surface. The supplier should provide general care guidance, while the owner should validate the exact local protocol.
Near food and beverage service, the credenza wall may need more frequent cleaning than the main display wall. Consequently, the project can select finishes by use rather than apply one texture everywhere. This zoning approach supports maintenance without weakening the overall design language.
Create Removable Modules for Future AV Upgrades
A boardroom may outlast several generations of displays and conferencing equipment. Therefore, the wall should include a planned upgrade route. Removable modules around cable junctions, processors, or mounting hardware can reduce demolition when technology changes.
Furthermore, the fastening method should allow careful removal without visible damage. The contractor should test the method in the mockup and provide instructions at handover. It should also label concealed clips or magnets so future technicians understand the sequence.
Meanwhile, the owner should store spare panels, trims, and hardware from the original batch. A later production run may show a slight color or texture difference. As a result, matching spares support a cleaner repair after equipment changes or accidental damage.
Approve a Full-Scale Room Mockup
A hand sample cannot reveal every boardroom issue. Therefore, the team should build a full-scale mockup that includes the proposed substrate, panel orientation, joint detail, trim, display edge, access module, lighting, camera view, credenza interface, and cleaning test. The mockup can cover one representative bay instead of the entire room.
Next, the team should record decisions in an approval sheet. It should identify the sample code, finish, orientation, acceptable variation, joint size, edge treatment, and approved accessories. Moreover, the factory, importer, contractor, and client should retain aligned references where practical.
Finally, the installer should use the mockup as a workmanship benchmark. This process gives supervisors a visible standard and reduces subjective debate during installation. Consequently, the project can address tolerances and interfaces before mass production reaches the site.
Control Batch, Orientation, and Factory Quality
Multi-room projects need consistent records. Therefore, the purchase order should state product construction, dimensions, thickness, finish code, texture direction, color reference, edge condition, protective film, and packaging requirements. The supplier should identify production lots and keep reference samples according to the agreed quality plan.
At Witop Decor, wholesale distributors, importers, contractors, and project buyers can request samples, technical data sheets, custom colors, and project quotations. However, every buyer should define its own inspection points. For example, a pre-shipment inspection can review dimensions, surface defects, color consistency, orientation labels, quantities, accessories, packing, and container loading.
Additionally, the buyer should agree on how the parties will judge normal variation. Decorative finishes may show controlled differences, especially across large areas. A signed sample, range reference, or approved mockup gives the inspection team a practical benchmark and supports clearer after-sales communication.
Use Room-Kit Packing for Faster Installation
A corporate project may include several boardrooms with similar but not identical elevations. Therefore, generic mixed packing can create sorting errors. Room-kit packing labels each pack by building, floor, room, wall, module, and installation sequence where practical.
Moreover, a numbered elevation should match the pack labels. The receiving team can then stage the correct panels near each room and reduce handling. This method also helps installers preserve texture direction and avoid using a critical feature panel in the wrong location.
The container loading plan should protect faces, corners, and long panels while supporting safe unloading. Additionally, the importer should confirm pack dimensions, gross weights, forklift needs, moisture protection, and storage conditions. As a result, the site can prepare labor and equipment before delivery.
Evaluate Total Cost of Ownership
Unit price represents only one part of a boardroom package. Therefore, buyers should compare substrate work, trims, cutouts, access modules, installation labor, waste, mockup cost, site handling, cleaning, future AV upgrades, and spare inventory. They should also estimate disruption if a wall requires repair during occupied office hours.
Bamboo charcoal panels may create value through coordinated factory production, efficient decorative coverage, and repeatable room kits. However, the buyer should validate installation time and waste through the project mockup. Local labor rates and wall conditions can change the result.
Moreover, distributors can strengthen channel margin by supplying a complete specification package. Clear technical information, finish controls, labeling, packing plans, and replacement guidance reduce uncertainty for contractors. Consequently, the distributor competes on project reliability and service instead of relying only on a low material price.
B2B Procurement Checklist for Boardroom Panel Packages
- Coordinate the table axis, display, camera, speakers, credenza, doors, and lighting.
- Provide independent structural backing for screens and other loaded equipment.
- Define cable routes, ventilation, access modules, and future upgrade paths.
- Approve color, texture, reflectance, and orientation under project lighting and camera views.
- Align panel joints with displays, furniture modules, and architectural bays.
- Separate decorative finish claims from tested acoustic performance.
- Verify relevant fire-rating documents, VOC limits, report validity, and local requirements.
- Test cleaning products and identify high-touch or impact-prone zones.
- Set factory inspection points, room-kit labels, packing rules, and container loading needs.
- Reserve matching panels, trims, and hardware for future service work.
Frequently Asked Questions
1. Can installers mount a large display directly onto bamboo charcoal panels?
The project should normally use an independent support or structural backing that carries the display load. Therefore, the AV engineer and contractor should define the mounting system, while the decorative panel finishes around it with appropriate clearances.
2. How should buyers approve color for a boardroom?
Buyers should review full-size samples under the intended warm and cool lighting, beside the actual table, chairs, floor, metal, and credenza finishes. Moreover, they should check the sample from the main camera angle and record the approved orientation.
3. Do bamboo charcoal panels provide acoustic performance?
A decorative panel should not receive an acoustic claim without relevant test evidence for the actual assembly. Consequently, an acoustician should define room performance and specify tested acoustic products where the project needs absorption or other acoustic functions.
4. What information should a room-kit label contain?
A useful label can identify the project, building, floor, room, wall, module number, finish, orientation, and pack sequence. Additionally, the packing list should match the approved elevation so receiving and installation teams can trace every module.
5. Which documents should an importer request before a bulk order?
Request technical data sheets, product construction details, dimensions, finish information, care guidance, packing data, and relevant test reports. Furthermore, buyers should verify fire-rating documents, VOC limits, warranty terms, report scope, and local acceptance for the exact proposed installation.
Request a Boardroom Bamboo Charcoal Panel Package
A reliable boardroom package connects decorative quality with AV access, lighting, compliance, installation, and future maintenance. Therefore, send Witop Decor your elevations, room schedule, finish direction, display dimensions, access requirements, target quantity, destination port, and delivery sequence. Our B2B team can discuss wholesale pricing, sample kits, technical data sheets, custom colors, OEM or ODM cooperation, room-kit packing, container loading, distributor support, and a project quotation.

James is a content creator and decorator with five years of experience designing home decor. In his daily life, james is constantly on the lookout for the latest, great examples of house design and further optimizes his solutions. Additionally, he writes articles related to outdoor design, interior design, and architectural decorating materials to help brands build more engaging relationships with their audiences.