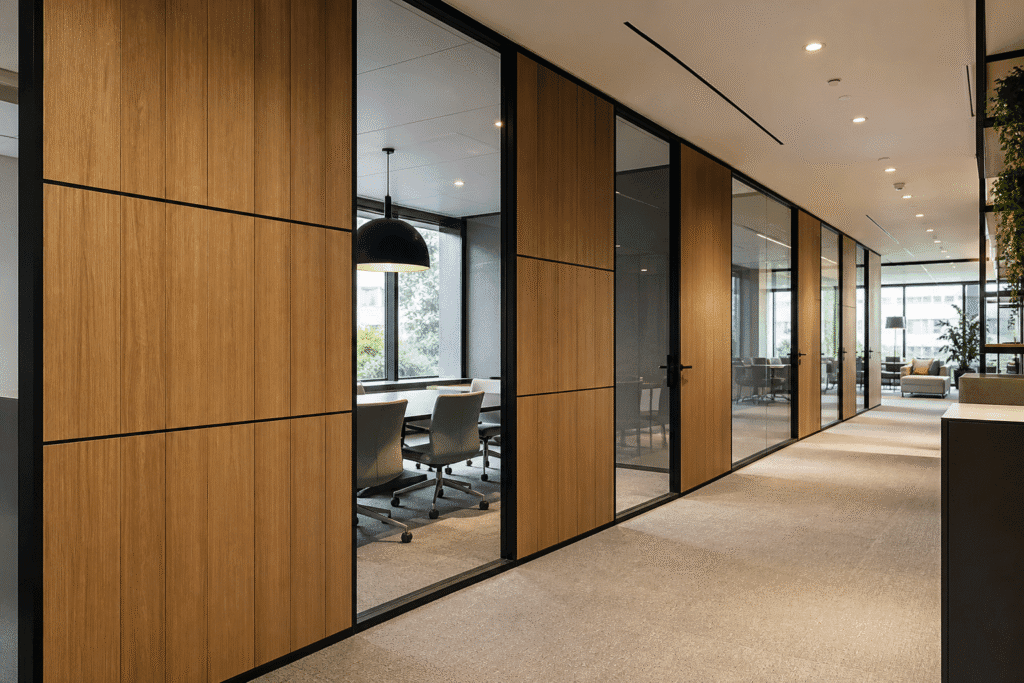
Direct Answer: Bamboo charcoal panels can provide decorative faces for demountable office partitions when the project coordinates panel modules with the approved partition frame, joints, edge profiles, doors, glazing, services, and future reconfiguration. Buyers should not treat the decorative panel as the structural partition or assume every fixing method remains reusable. Therefore, the team should prototype one complete bay and document removal, replacement, and packing before bulk production.
Why Demountable Partitions Change the Panel Brief
Conventional wall cladding can remain in one location for many years. In contrast, demountable office partitions may move when tenants change teams, meeting rooms, or circulation. Consequently, the decorative surface must support both the first installation and later reconfiguration.
Partition grids also create fixed module widths, mullions, door frames, glass junctions, and service zones. Moreover, repeated removal can expose panel edges or stress concealed fixings.
Therefore, procurement should connect bamboo charcoal panel sizes to the exact partition system. The buyer should provide frame geometry, bay widths, panel support, door details, glazing, skirting, ceiling interface, services, acoustic requirements, and change scenarios.
Demountable Partition Coordination Table
| Design Dimension | Buyer Should Define | Verification Method | Risk if Uncontrolled |
|---|---|---|---|
| Partition system | Frame type, bay width, support points, and deflection limits | Manufacturer drawings and prototype | Decorative panels do not fit or remain stable |
| Panel module | Standard width, height, orientation, and tolerance | Numbered elevation | Random cuts reduce future reuse |
| Fixing method | Clips, channels, approved adhesive, or mechanical support | Full-bay mockup | Panels cannot be removed without damage |
| Edge profile | Vertical, top, base, door, glass, and exposed returns | Detail sample | Reconfiguration exposes unfinished edges |
| Joint design | Width, color, alignment, and relation to frame grid | Elevation and lighting review | Joints drift between partition bays |
| Doors and glazing | Frames, seals, hardware, sidelights, and tolerances | Coordinated shop drawing | Decorative modules conflict with moving parts |
| Services | Sockets, data, controls, screens, and access | MEP and AV drawing | Later changes require destructive cutting |
| Acoustic assembly | Cavity, insulation, seals, gaps, and tested construction | Complete-system review | Decorative finish receives unsupported acoustic claims |
| Reconfiguration | Removal order, relabeling, storage, and reuse limits | Trial dismantling | Modules become mixed or damaged during moves |
| Spare plan | Standard bays, special modules, trims, and batch records | Maintenance inventory | One damaged bay cannot be restored quickly |
Start With the Partition Grid
The frame grid should define the decorative module logic. Therefore, designers should identify standard bays, narrow closing bays, door bays, glazed bays, corners, and service bays before releasing panel dimensions.
A standard bamboo charcoal panel width may not align perfectly with the partition mullions. The team can adjust the visible joint rhythm, use controlled infill modules, or select another approved panel size. Moreover, it should avoid tiny strips at doors or corners.
When modules follow the frame grid, future moves become easier. As a result, contractors can remove and reinstall complete coded bays instead of cutting material again.
Confirm the Panel Is a Decorative Component
Bamboo charcoal panels should not automatically carry structural loads, doors, shelves, screens, or cabinets. Those elements need approved support through the partition frame, independent backing, or building structure.
Therefore, drawings should distinguish decorative facing from load-bearing components. Additionally, fixing points should avoid weakening frame members, seals, or acoustic layers.
The partition manufacturer and project professional should review the complete assembly. A visually successful panel mockup does not replace structural, fire, or acoustic approval.
Select a Fixing Method for Planned Removal
An adhesive-fixed panel may provide a clean appearance, yet removal can damage both the panel and partition board. In contrast, clips or channels may support replacement but create depth, tolerance, or edge requirements.
Therefore, the team should define how often partitions may move and what level of reuse the project expects. The selected method should balance appearance, stability, installation time, cost, and dismantling.
The prototype should include at least one removal and reinstallation cycle. Consequently, the buyer can observe edge wear, clip access, alignment, and realistic labor before approving volume supply.
Protect Edges During First Use and Reconfiguration
Edges near doors, corridors, chairs, carts, and meeting-room entrances receive frequent contact. Moreover, dismantling can expose edges that remained concealed during the first installation.
Approved profiles can protect vertical edges, corners, bases, and returns. However, buyers should coordinate profile thickness, color, joint width, and future availability with the panel decor.
Field-applied edge treatment may vary between installers. Therefore, critical visible edges should use a repeatable detail sample and controlled bill of materials.
Coordinate Doors, Frames, and Hardware
Door bays contain tighter tolerances than standard solid bays. Hinges, closers, locks, seals, handles, and access controls all need clearances and backing. Consequently, panel thickness and edge details can affect door operation or frame appearance.
The shop drawing should show the panel termination at jambs and heads. Moreover, it should identify removable covers for hardware maintenance.
Installers should not cut around hardware after the door hangs unless the approved method specifically allows it. A completed door-bay prototype can reveal conflicts before production.
Detail Glass-to-Panel Transitions
Many offices combine solid decorative bays with glazed meeting rooms. The transition may use a mullion, shadow gap, gasket, or profile. Therefore, glass thickness, frame depth, panel plane, and seal position should appear in one coordinated section.
Misaligned planes can create awkward ledges or visible unfinished edges. Additionally, bright daylight through glass can emphasize joint and color variation.
The design should consider both sides of the partition. Consequently, a transition that looks finished from the corridor also remains controlled inside the room.
Build Service Bays Instead of Random Cutouts
Office partitions often carry sockets, data outlets, booking screens, thermostats, access controls, and audiovisual connections. Random field cutouts make panels harder to reuse.
Therefore, the module family can include standard service bays with defined device zones, backing, cable access, and removable covers. Moreover, the project can route likely future changes through accessible channels.
Special modules should carry unique codes. As a result, teams can identify their location and avoid mixing them with plain panels during reconfiguration.
Coordinate Acoustic and Fire Performance as a System
The decorative panel forms only one layer of a partition. Speech privacy and fire performance may depend on frame, boards, insulation, cavities, seals, doors, glazing, penetrations, and ceiling interfaces.
Therefore, buyers should verify which tested or assessed construction covers the proposed assembly. Changes to panel facing, backing, adhesive, clips, air gaps, or penetrations may affect that relationship.
Qualified professionals should review current fire-rating documents, acoustic reports, VOC limits, and destination-market requirements. The supplier should avoid extending one test result to a different system without evidence.
Number Every Module for Removal and Reuse
A reusable partition needs traceability. Each panel can carry a concealed code for floor, room, wall, bay, side, orientation, and module type. Moreover, the drawing should use the same codes.
During a move, contractors can photograph, remove, protect, and relabel modules in sequence. This process reduces damage and prevents special door or service pieces from entering standard stacks.
The code should not appear on the visible face. Instead, it can sit on an approved concealed area that remains legible through storage and reinstallation.
Design Reconfiguration Packing Before the First Move
Project teams often plan initial shipping carefully but improvise when partitions move. However, decorative panels can scratch, bow, chip, or become mixed during internal transport.
Therefore, the handover package should include reusable separators, edge protectors, stack limits, orientation guidance, and temporary labels. The operator should also define dry, flat storage away from heat and direct sunlight.
These provisions support both maintenance and tenant changes. Consequently, the original material retains more practical reuse value.
Plan Standard and Special Spare Modules
A percentage of total area may not provide the right spare mix. Therefore, buyers should identify standard bays, door-side modules, corners, glass transitions, service modules, and high-contact lower panels separately.
Spare trims and clips also matter. Moreover, the handover record should preserve panel code, decor, dimensions, profile, batch, fixing method, and storage location.
Regional distributors can hold standard components while each project keeps its special modules. As a result, urgent repairs do not depend entirely on new custom production.
Build a Full-Bay Prototype and Reconfiguration Trial
A useful prototype should include the actual partition frame, one standard panel bay, one joint, one edge, a base, a ceiling interface, a door or glass transition, a service opening, and the approved fixing method.
The team should inspect alignment, stability, joint rhythm, edge quality, lighting appearance, and access. Moreover, it should remove, pack, and reinstall at least one module.
The approval record should identify every component and tolerance. Consequently, production, installation, and facility teams receive the same benchmark.
Verify Technical and Warranty Conditions
Buyers should request current technical data sheets, panel tolerances, installation guidance, cleaning instructions, VOC information, fire-related documents, warranty terms, and any restrictions on removal or reuse.
Moreover, the partition supplier should confirm frame compatibility, support conditions, movement, doors, glazing, and services. Qualified professionals should approve the final complete system.
Witop Decor can provide samples and available product information for review. However, the buyer should define the required partition performance and reconfiguration scope.
FAQ: Bamboo Charcoal Panels on Office Partitions
1. Can bamboo charcoal panels act as structural partition boards?
Buyers should not assume this. The exact partition frame and approved structural boards should provide required support. Treat the bamboo charcoal panel as a decorative component unless documented otherwise.
2. Which fixing method offers the best reusability?
The answer depends on panel construction, frame, appearance, depth, tolerance, cost, and expected move frequency. Test the proposed method through a full-bay removal trial.
3. How can projects reduce damage during office changes?
Use modular sizes, protected edges, concealed codes, documented removal order, reusable separators, controlled storage, and trained contractors.
4. What information should an importer send for quotation?
Send partition drawings, frame grid, panel sizes, decor, module schedule, edge profiles, doors, glass transitions, services, fixing concept, quantity, packing, destination, and delivery program.
5. How should spare panels be calculated?
Count standard, door, corner, glass, service, and high-contact modules separately. Also include compatible trims, clips, retained samples, and batch records.
Make Reconfiguration Part of the Original Specification
Demountable offices need decorative panels that fit the partition grid, protect edges, coordinate services, and support controlled removal. Therefore, B2B buyers should specify bamboo charcoal panels through complete modules, documented interfaces, prototypes, labeling, packing, and spare planning.
Contact Witop Decor for bamboo charcoal panel samples, wholesale pricing, decor options, technical data sheets, custom dimensions, edge-profile discussions, OEM/ODM cooperation, labeled packing, container loading, distributor support, and project quotations. Share your partition drawings and module schedule so our team can support an informed product review.

James is a content creator and decorator with five years of experience designing home decor. In his daily life, james is constantly on the lookout for the latest, great examples of house design and further optimizes his solutions. Additionally, he writes articles related to outdoor design, interior design, and architectural decorating materials to help brands build more engaging relationships with their audiences.