Direct Answer: Airport buyers should evaluate SPC flooring by operational zone, rolling-load exposure, wear layer, surface texture, joint system, substrate tolerance, transition design, cleaning regime, fire and VOC requirements, and repair access. However, not every SPC construction suits every terminal location. Therefore, airport operators, contractors, importers, and distributors should verify the complete flooring assembly under project-specific traffic and maintenance conditions before bulk procurement.
Why Airport Flooring Requires Zone-Based Decisions
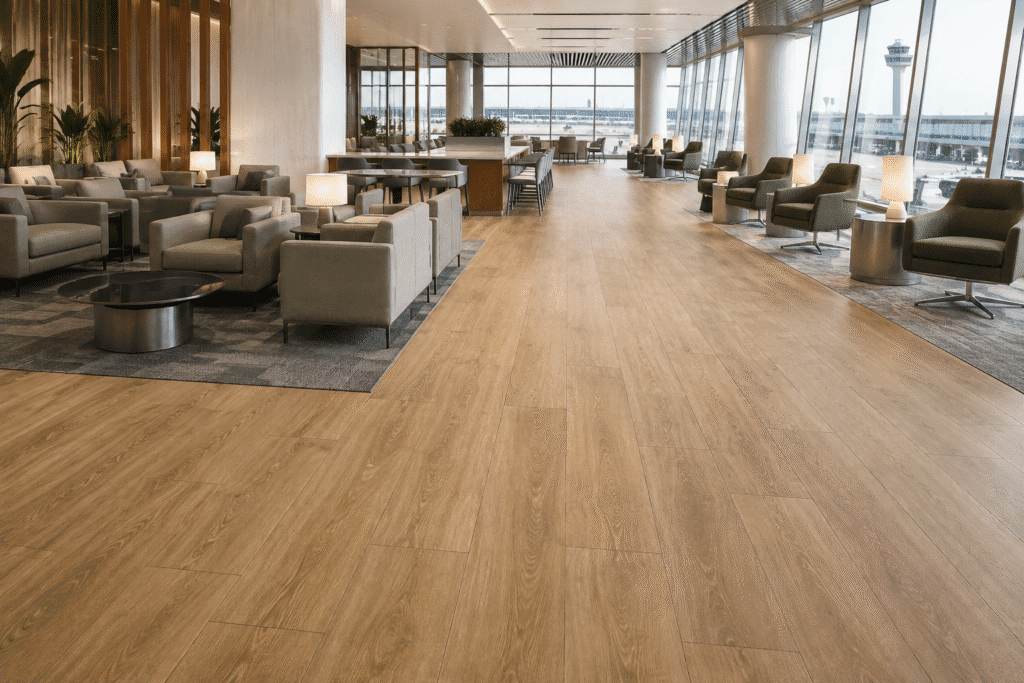
An airport does not create one uniform flooring environment. Check-in halls receive trolleys and luggage. Retail units receive foot traffic, movable displays, and frequent layout changes. Lounges combine chairs, food service, and rolling suitcases. Corridors experience continuous movement, while offices and back-of-house rooms create different demands.
Therefore, the specification should divide the project into operating zones. Each zone should state expected traffic, rolling equipment, entrance exposure, cleaning method, closure window, substrate condition, acoustic needs, and visual requirements. As a result, the project team can decide where a defined SPC flooring system may fit and where another flooring solution needs review.
Moreover, buyers should distinguish a product claim from a project decision. A catalog wear class or general commercial label cannot replace a review of exact traffic, wheel type, point load, joint design, installation method, and local regulations.
Airport SPC Flooring Decision Matrix
| Airport Zone | Main Exposure | Buyer Should Verify | Procurement Risk |
|---|---|---|---|
| Check-in area | Trolleys, queues, luggage, and concentrated traffic | Rolling-load evidence, joints, transitions, and cleaning | Joint damage or visible traffic lanes |
| Retail unit | Displays, stock movement, spills, and refits | Wear surface, point loads, repair method, and batch stock | Store closure during local repairs |
| Passenger lounge | Chairs, suitcases, food, and quieter use | Scratch resistance, acoustics, cleaning, and comfort | Surface claims or noise complaints |
| Corridor | Continuous directional traffic | Wear, dimensional control, substrate, and transitions | Repeated stress along traffic paths |
| Office area | Chairs, desks, and controlled access | Caster exposure, underlay, indentation, and maintenance | Local damage below workstations |
| Entrance-adjacent zone | Moisture, grit, and cleaning frequency | Matting strategy, slip data, joints, and edge protection | Water and debris move beyond the entrance system |
| Service room | Equipment and operational access | Load limits, chemical exposure, and repair access | Product used outside its supported application |
Map Rolling Loads Before Product Approval
Rolling luggage creates repeated small-wheel contact. Airport trolleys may carry heavier loads, while maintenance equipment can create even greater stress. Consequently, the buyer should identify wheel material, wheel diameter, total load, contact frequency, turning points, and stopping zones.
Small hard wheels can concentrate force at joints and local surface areas. In contrast, broader resilient wheels distribute load differently. Therefore, a general static-load statement does not fully describe rolling service.
Buyers should request relevant test information for the exact product where available. Additionally, the project team should conduct a representative trial that includes straight movement, turning, stopping, and repeated passage across joints. The trial should use the proposed substrate, underlay if any, and installation method.
Fixed counters, kiosks, security equipment, and heavy displays require separate review. The designer should define whether the flooring runs below them, terminates around them, or follows another approved detail. This decision affects movement, replacement access, and future layout changes.
Control Entrance Moisture, Grit, and Transition Zones
Terminal entrances can bring rainwater, snow residue, dust, sand, and grit into the building. Although SPC flooring may resist surface moisture better than some materials, the complete assembly still includes joints, perimeter details, transitions, substrate, and adjacent systems. Therefore, buyers should not treat a broad waterproof claim as approval for every entrance condition.
A suitable entrance strategy can include external control, adequate matting length, drainage, routine cleaning, and defined transitions. Moreover, the operator should assess how cleaning machines move from one surface to another.
Grit can act as an abrasive under heavy traffic. Consequently, maintenance teams should remove it before it spreads across the floor. The product review should also consider surface texture and available slip data under relevant test conditions. Local professionals must confirm whether the proposed surface meets destination requirements.
Treat the Substrate as Part of the System
SPC flooring cannot correct a defective substrate. Unevenness can create movement, noise, joint stress, and visible changes under directional light. Therefore, the project should define substrate flatness, strength, dryness, cleanliness, crack treatment, and level changes.
Airport renovations may expose several substrate types across one route. For example, an old retail unit may meet a newer corridor slab at a different height. As a result, the drawings should map substrate zones and transition details before material release.
Contractors should also coordinate floor boxes, access panels, expansion joints, escalator interfaces, lifts, door thresholds, and adjacent finishes. Moreover, they should follow the manufacturer’s guidance for movement gaps, maximum areas, underlay, and fixed objects.
Compare Wear Layer and Surface Design Carefully
Buyers often start with wear-layer thickness. However, the finished surface system also includes coating, embossing, decor film, core, backing, and joint geometry. Therefore, compare the complete construction rather than one number.
Surface design affects maintenance as well as appearance. Deep embossing may hide small visual changes, yet it can influence cleaning. Very smooth finishes may look refined, but they require a careful slip and glare review. Consequently, operators should test actual cleaning tools and chemicals on production-representative samples.
Large installed samples also reveal plank repetition and color balance. Airport projects cover broad sightlines, so a small sample board cannot show the full floor rhythm. The team should approve several cartons laid together under terminal lighting.
Coordinate Acoustics With the Whole Assembly
Rolling luggage and hard wheels can produce noticeable sound. Underlay may influence impact sound and room response, yet its effect depends on the complete flooring and building assembly. Therefore, buyers should request data for the proposed construction rather than combine unrelated product values.
The acoustic review should also consider ceiling absorption, partitions, background noise, room volume, and adjacent occupancies. In a lounge, quieter rolling sound may support passenger comfort. In contrast, a busy concourse may prioritize other operational factors.
Moreover, an underlay can affect joint support, indentation, movement, and warranty conditions. The team should confirm compatibility with the exact SPC flooring before approval.
Verify Fire, VOC, Slip, and Project Documents
Airport requirements vary by country, terminal type, occupancy, location, authority, and installation assembly. Therefore, buyers should request technical data sheets, available fire information, VOC information, slip data, installation guidance, care instructions, and warranty terms for the exact product.
The document review should compare thickness, wear surface, core, backing, underlay, substrate, adhesive if used, and test method with the proposed installation. A report for another construction may not support the project.
Buyers should verify test reports, VOC limits, fire-rating documents, slip requirements, warranty terms, and local acceptance with qualified professionals. Witop Decor can organize available product information, while the airport team and local authority confirm suitability.
Plan Installation Around Short Closure Windows
Airport operations rarely stop. Contractors may receive overnight access, phased retail closures, or short possession periods between passenger peaks. Consequently, the flooring plan should connect delivery, substrate preparation, installation, inspection, cleaning, and reopening.
The project team should divide the work into measurable zones. Each zone needs confirmed dimensions, substrate status, material allocation, crew size, access route, waste route, and handover time. Additionally, cartons should carry zone and batch labels so installers can find the correct planks quickly.
A trial installation can establish realistic productivity. However, the trial should include cuts, transitions, floor boxes, and final cleaning rather than measure only open-floor laying speed.
Design for Local Repairs
Airport flooring may need local repair after impact, equipment changes, or abnormal loading. Therefore, the buyer should understand the approved plank replacement method before selecting the system.
Repair planning should identify access constraints, cure time if adhesives apply, replacement tools, closure area, and reopening criteria. Moreover, the operator should store spare planks by product code, color, batch, and zone.
Random spare cartons can create confusion. Instead, the asset register should connect each installed zone with its product and batch record. This structure reduces search time when maintenance teams need a fast repair.
Control Batches Across Terminal Phases
Large airport projects often continue for months or years. Different phases may require separate production orders. Therefore, procurement should reserve appropriate stock and document approved references.
Whenever practical, use one production batch within one continuous visible zone. If batches must meet, place the transition at a logical boundary and review the appearance first. Furthermore, buyers should retain signed master samples and current production samples.
Future matching cannot rely on a color name alone. A reorder request should include product code, decor code, original batch, quantity, destination, installation photos, and required date.
Compare Lifecycle Cost Per Operational Zone
The purchase price represents only part of airport flooring cost. Buyers should include freight, duty, substrate preparation, transitions, waste, night work, access control, installation, cleaning, closure time, spare stock, and local repairs.
For example, a lower-cost plank may create higher closure costs if replacement takes longer. In contrast, a system with clearer batch records and an approved repair method may protect operational continuity. Therefore, the buyer should compare lifecycle cost per maintained zone.
Distributors can add value through local stock, sample support, technical records, installer training, and repeat-order control. As a result, the offer becomes more useful than a price list alone.
Recommended B2B Procurement Workflow
- Divide the airport into traffic, rolling-load, entrance, acoustic, and maintenance zones.
- Define wheel types, loads, cleaning equipment, fixed objects, and closure windows.
- Review substrate conditions, transitions, movement joints, and service interfaces.
- Request exact technical, fire, VOC, slip, care, and warranty documents.
- Test production-representative flooring under realistic rolling and cleaning conditions.
- Approve decor balance, plank layout, installation method, and zone mockup.
- Confirm MOQ, lead time, packing, container loading, batch allocation, and phased delivery.
- Reserve labeled spare stock and document the local repair process.
FAQ for Airport Flooring Buyers
Can SPC flooring handle airport luggage and trolleys?
Suitability depends on the exact product, wheel type, load, frequency, substrate, joints, and installation system. Buyers should review relevant evidence and run a representative trial.
Is SPC flooring suitable beside terminal entrances?
The project must review moisture, grit, matting, slip requirements, joints, transitions, and cleaning. A product-level moisture claim does not approve the complete entrance assembly.
What should an airport flooring mockup include?
Include several cartons, joints, a transition, a floor box or opening, the actual substrate, rolling equipment, cleaning, and terminal lighting.
How should spare planks be organized?
Label spares by product code, decor, batch, terminal zone, quantity, storage location, and responsible maintenance team.
What information should buyers send Witop Decor?
Share zone plans, traffic expectations, wheel and load details, quantities, substrate information, document requirements, destination, and installation schedule.
Conclusion
SPC flooring for airport interiors requires more than a general commercial rating. Buyers should connect product construction with rolling loads, entrance control, substrate quality, acoustic needs, compliance, phased installation, and rapid repairs.
Contact Witop Decor for wholesale pricing, sample kits, technical data sheets, decor options, OEM/ODM cooperation, container planning, distributor support, or an airport project quotation. Share your terminal zones, quantities, destination, and program dates for a focused B2B review.

James is a content creator and decorator with five years of experience designing home decor. In his daily life, james is constantly on the lookout for the latest, great examples of house design and further optimizes his solutions. Additionally, he writes articles related to outdoor design, interior design, and architectural decorating materials to help brands build more engaging relationships with their audiences.