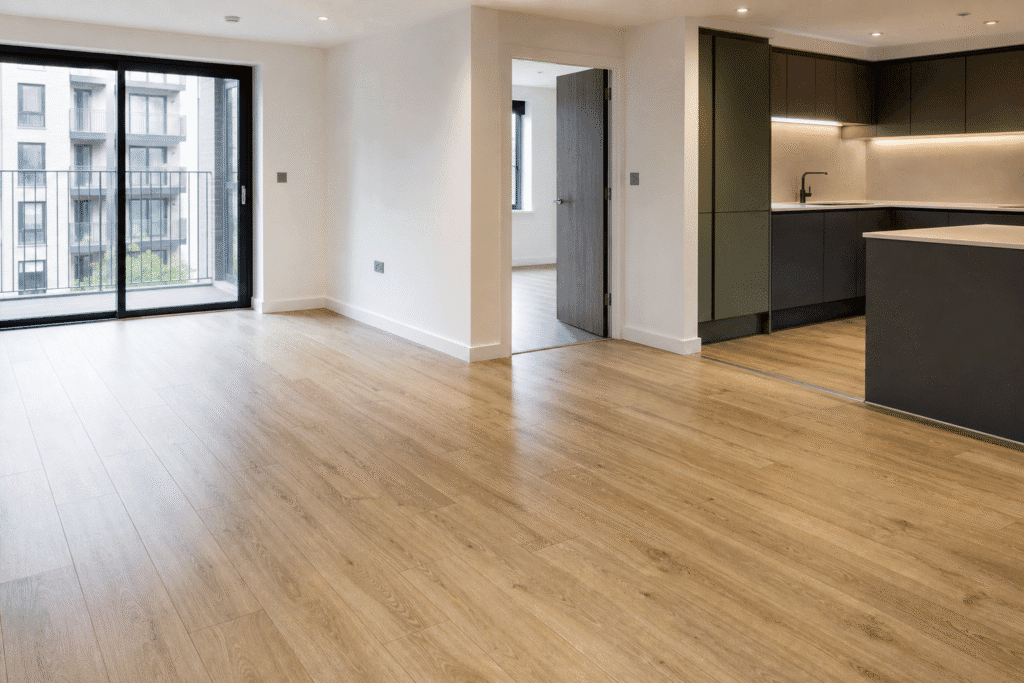
Direct Answer: SPC flooring can suit apartment developments and build-to-rent projects when buyers match the construction to traffic, subfloor condition, acoustic requirements, installation sequence, and maintenance plan. However, the words “waterproof” and “wear layer” do not replace moisture testing, wet-area detailing, lock-strength evaluation, fire and VOC verification, or a floor-by-floor batch plan. Therefore, B2B buyers should approve a complete floor build-up and pilot unit before a bulk order.
Why Apartment Projects Need More Than a Color Selection
An apartment development repeats the same floor through dozens or hundreds of units. Consequently, a small issue with subfloor flatness, locking joints, underlay, door clearances, or color variation can multiply across the project. The handover schedule can amplify that cost when several trades work in each unit.
SPC flooring offers a rigid-core format, factory-applied decorative surfaces, and efficient floating installation in many projects. Moreover, importers can coordinate colors, plank formats, wear layers, underlay options, trims, and room-kit packing. Nevertheless, the product must suit the local code, acoustic brief, substrate, temperature conditions, and warranty terms.
For that reason, developers, contractors, flooring distributors, and project procurement teams should define performance before selecting decor. They should review apartment type, resident profile, corridor interfaces, kitchen sequence, expected cleaning, sunlight, building acoustics, and phased handover.
Match Each Apartment Zone to a Specification
| Apartment zone | Main demand | SPC flooring specification focus | Primary project risk |
|---|---|---|---|
| Living and dining area | Visual continuity and daily furniture traffic | Wear layer, plank stability, light response, spare stock | Sliding furniture, sunlight, open-plan batch variation |
| Bedroom | Comfort and quiet movement | Underlay compatibility, surface feel, edge quality | Acoustic transmission and wardrobe interfaces |
| Kitchen boundary | Spill management and appliance coordination | Joint quality, perimeter details, cleaning resistance | Leaks, fixed cabinets, heavy appliances, and trapped moisture |
| Entry and internal corridor | Higher grit, rolling loads, and concentrated traffic | Wear resistance, protection, transition details | Construction damage and door clearance |
| Bathroom or wet-room threshold | Clear separation from waterproofed zones | Approved transition and perimeter detail | Water migration, level changes, and unsupported claims |
This zone matrix helps buyers separate general apartment flooring from special boundaries. Additionally, it prevents marketing language from replacing project details. As a result, the quotation can include the right trims, underlay, waste, and spare quantities from the start.
Survey Subfloor Flatness and Strength
Rigid-core planks still need a suitable base. Therefore, the flooring contractor should survey flatness, strength, cracks, laitance, contamination, level differences, and movement joints. An uneven subfloor can create rocking, joint stress, noise, and visible edge movement.
Moreover, apartment towers may contain different slab conditions across floors. One sample unit cannot represent every pour. The quality plan should define survey frequency, measurement method, acceptance limits, and correction responsibility.
Next, the project should confirm whether leveling compound, grinding, patching, or another preparation method will create the required plane. These activities affect cost and schedule. Consequently, a low material quote can become expensive when the subfloor allowance lacks evidence.
Test Moisture and Identify Its Source
SPC flooring resists water exposure differently from timber-based products, but a waterproof plank does not make the entire floor assembly waterproof. Therefore, contractors should test subfloor moisture according to the selected method and local requirements. They should also identify whether moisture comes from curing concrete, leaks, ground vapor, cleaning, or another source.
Additionally, trapped moisture can affect adhesives, underlays, leveling compounds, indoor conditions, and adjacent finishes even when the SPC core remains stable. The project should follow the manufacturer’s installation limits and any required vapor-control strategy.
For bathrooms, balconies, laundries, or other wet zones, the waterproofing consultant should define the boundary. SPC flooring should not replace membranes, falls, drains, or sealed construction where the building requires them. Consequently, threshold details deserve early coordination.
Compare Total Thickness, Wear Layer, and Locking System
Buyers often compare only total thickness or wear-layer thickness. However, the core formulation, density, dimensional stability, locking geometry, surface coating, backing, and manufacturing control also affect performance. Therefore, technical comparison needs several dimensions.
First, request the full product construction. Next, review plank dimensions, squareness, edge straightness, lock fit, wear-layer information, surface finish, underlay, and packaging. Finally, compare test reports and warranty conditions for the exact SKU.
Moreover, thicker does not automatically mean better for every project. A thicker plank can create door or transition conflicts, while a suitable construction with better quality control may perform more consistently. The project should select a build-up that meets traffic, substrate, acoustic, and interface needs.
Coordinate Acoustic Underlay and Building Targets
Multi-unit buildings often apply impact-sound requirements. Therefore, the acoustic consultant should define the floor-ceiling target and review the complete assembly. An underlay result from one concrete slab or ceiling system may not represent another building.
Additionally, buyers should check whether the SPC flooring includes attached underlay or uses a separate layer. Adding an unapproved second underlay can make the floor too soft, increase joint movement, or affect the warranty. Consequently, the installation specification should name the exact combination.
Perimeter details, penetrations, walls, and transitions can also influence acoustic performance. The contractor should avoid rigid bridges where the tested design requires separation. A pilot unit can help the team review both measured performance and occupant perception.
Use Batch Zoning to Protect Color Consistency
Open-plan apartments expose long continuous flooring areas. Therefore, visible color or gloss variation can become obvious between cartons or production lots. The factory should identify batches, while the contractor should distribute cartons according to an approved batch plan.
Moreover, the project should define whether each apartment, floor, or building receives one production lot. Mixing lots within one visible unit may create avoidable contrast. In contrast, controlled lot boundaries at separate floors or buildings can reduce visual risk.
Installers should also blend planks from several cartons within the same approved lot when the decor requires natural variation. The supplier’s guidance and signed sample should define the intended range. As a result, the installed floor looks deliberate instead of patchy.
Plan Kitchens, Cabinets, and Heavy Appliances
Kitchen sequencing can affect floating floors. Therefore, the developer should confirm whether fixed cabinets sit on the slab or over the flooring according to the approved installation method. Heavy fixed elements can restrict movement if the system needs expansion clearance.
Additionally, appliances create concentrated loads and service risks. Refrigerators, washing machines, and dishwashers may require protection during movement. Water connections also create leak exposure. The kitchen detail should provide access without forcing crews to damage plank edges.
At islands and peninsulas, the contractor should coordinate fixings before installation. Structural fasteners should reach suitable backing without pinning the floating floor unintentionally. Consequently, shop drawings should show cabinet footprints, floor limits, and transition profiles.
Coordinate Doors, Skirting, and Transitions
Floor build-up changes door clearance. Therefore, the contractor should calculate slab, leveling layer, vapor control, underlay, SPC flooring, and transition thickness before ordering doors or cutting frames. Late corrections can damage finished units.
Moreover, long continuous runs may need movement breaks according to product guidance and room geometry. The project should coordinate transition profiles at apartment entrances, wet-zone thresholds, balcony doors, and changes to tile or carpet.
Skirting also protects perimeter gaps and lower walls. Buyers should confirm skirting material, color, height, fastening, corner pieces, and relationship to kitchen plinths and wardrobes. A coordinated accessory package improves installation speed and handover quality.
Verify Fire, Slip, VOC, and Warranty Documents
Apartment projects may require fire, smoke, slip, VOC, chemical, or environmental documentation. Therefore, buyers should verify current test reports for the exact SPC flooring construction, surface, backing, thickness, and installation condition. They should also confirm local acceptance with the responsible consultant or authority.
Moreover, slip results depend on test method and surface condition. A dry laboratory value may not describe every wet entrance or kitchen spill. The project should match evidence to the actual use zone and cleaning protocol.
Warranty terms should state substrate limits, moisture conditions, temperature range, expansion requirements, underlay combinations, fixed furniture, cleaning, and commercial or residential use. Clear conditions reduce disputes between developers, installers, distributors, and residents.
Approve a Pilot Unit Before Bulk Installation
A pilot apartment reveals interfaces that samples cannot show. Therefore, it should include the proposed subfloor preparation, vapor strategy, underlay, plank direction, kitchen boundary, internal doors, skirting, transitions, and protection method.
Additionally, the contractor should record installation time, cutting waste, joint behavior, door adjustments, and cleaning. The design team can review color under daylight and artificial light. Meanwhile, the acoustic consultant can check the completed floor assembly where required.
Finally, the project should sign and retain an approved plank sample and pilot-unit record. It should list SKU, lot reference, dimensions, finish, acceptable variation, accessory codes, and installation notes. Consequently, every building team shares one benchmark.
Control Factory Quality and Pre-Shipment Inspection
Large apartment orders need consistent production records. Therefore, the purchase order should lock construction, dimensions, thickness, wear layer, backing, decor, surface, edge geometry, accessories, and packaging. The supplier should identify production lots and retain control samples.
At Witop Decor, B2B buyers can request SPC flooring samples, technical data sheets, color options, packing data, and project quotations. However, buyers should define their inspection plan. Typical checks include dimensions, squareness, lock fit, surface defects, color consistency, carton quantity, labels, and pallet protection.
Furthermore, the importer should test representative cartons from production rather than rely only on a pre-production sample. Early approval can catch changes before the complete container reaches the site.
Deliver by Building, Floor, and Unit Sequence
Apartment projects often hand over units in phases. Therefore, logistics should follow the construction program. Packs can identify building, floor, unit type, lot, and installation sequence where practical.
Moreover, SPC flooring creates heavy pallets. The buyer should confirm pallet weight, lift capacity, loading-bay access, floor loading, hoist dimensions, and protected storage. A container loading plan should balance weight and preserve safe unloading.
Unit-level staging can reduce repeated handling, but early delivery increases damage risk. Consequently, the contractor should choose a delivery point that balances productivity with protection. Cartons should acclimate and store according to product guidance.
Protect Finished Floors Through Handover
Many floor defects occur after installation because other trades continue working. Therefore, the handover plan should define cleaning, protective covering, access routes, load limits, inspection checkpoints, and responsibility for damage.
Additionally, protection should not trap moisture or transfer color to the surface. The team should test tapes and covering materials on a sample. In contrast, placing unsuitable adhesive directly on finished planks can create residue or surface change.
Before resident handover, the contractor should inspect joints, edges, transitions, skirting, scratches, contamination, and movement. It should also provide approved cleaning guidance and warranty information. This process reduces early complaints and protects the distributor’s reputation.
Reserve Spares and Plan Reorders
A development should retain matching cartons from the approved production lot. Future plumbing repairs, tenant damage, or unit modifications may require plank replacement. Therefore, spare stock should reflect project size, unit count, decor complexity, and future supply risk.
Moreover, the owner needs a dry storage location and clear inventory records. Each spare carton should retain SKU, lot, and building reference. Without traceability, maintenance teams may install the wrong shade in an open-plan unit.
Distributors should also consider reorder lead time and minimum quantity. A small local spare stock may cost less than importing a partial replacement later. As a result, spare planning supports both lifecycle maintenance and channel service.
Compare Installed Cost, Not Carton Price
Total project cost includes flooring, underlay, vapor control, leveling, trims, installation labor, waste, vertical transport, protection, cleaning, repairs, and spare stock. Therefore, a low carton price may not deliver the lowest installed cost.
SPC flooring can create value through repeatable installation and coordinated factory supply. However, buyers should validate labor and waste in a pilot unit. Subfloor quality, apartment geometry, and accessory details can change productivity significantly.
Furthermore, distributors can strengthen channel margin by supplying a complete project package. Samples, technical data, lot records, loading plans, accessories, and after-sales guidance reduce contractor uncertainty. Consequently, the buyer competes on project reliability rather than price alone.
B2B Procurement Checklist
- Define apartment zones, traffic, resident profile, cleaning, and acoustic targets.
- Survey subfloor flatness, strength, cracks, levels, and moisture by floor.
- Compare full product construction, lock geometry, wear layer, backing, and dimensions.
- Verify the exact underlay combination and complete acoustic assembly.
- Coordinate kitchens, fixed cabinets, appliances, doors, skirting, and wet-zone thresholds.
- Approve color range, plank direction, batch zoning, and accessories in a pilot unit.
- Verify fire, slip, VOC, warranty, and local compliance documents.
- Set factory inspection points and production-lot traceability.
- Plan container loading, heavy-pallet handling, and unit delivery sequence.
- Protect finished floors and reserve matching spare cartons.
Frequently Asked Questions
1. Does waterproof SPC flooring eliminate subfloor moisture testing?
No. The plank may resist water, but moisture can still affect underlay, leveling products, indoor conditions, adjacent finishes, and the complete floor assembly. Contractors should test and manage the actual moisture source.
2. Is a thicker SPC plank always better?
No. Buyers should compare core quality, locking system, dimensional stability, wear layer, backing, surface, and project interfaces. The correct construction must suit the subfloor, traffic, acoustics, and door clearances.
3. Can installers add extra underlay beneath attached-underlay SPC flooring?
Only when the approved system and warranty allow that combination. An unsuitable second layer can increase movement and joint stress. Therefore, use the exact assembly reviewed by the supplier and acoustic consultant.
4. How should buyers control color across apartment units?
Lock approved decor and range samples, identify production lots, assign lots by apartment or floor, and keep traceable spare cartons. Moreover, installers should blend cartons within the approved lot when the decor requires variation.
5. Which documents should an importer request?
Request technical data sheets, product construction, dimensions, installation guidance, packing data, warranty terms, and relevant test reports. Buyers should verify fire, slip, VOC, acoustic, and local compliance evidence for the exact proposed build-up.
Request an Apartment Project SPC Flooring Package
A reliable apartment flooring package connects product construction with subfloor moisture, acoustics, kitchens, batch zoning, delivery, and handover. Therefore, share your unit schedule, floor plans, technical targets, color range, quantity, destination port, and installation program with Witop Decor. Our B2B team can discuss wholesale pricing, samples, technical data sheets, custom colors, OEM or ODM cooperation, container loading, unit delivery, and project quotations.

James is a content creator and decorator with five years of experience designing home decor. In his daily life, james is constantly on the lookout for the latest, great examples of house design and further optimizes his solutions. Additionally, he writes articles related to outdoor design, interior design, and architectural decorating materials to help brands build more engaging relationships with their audiences.