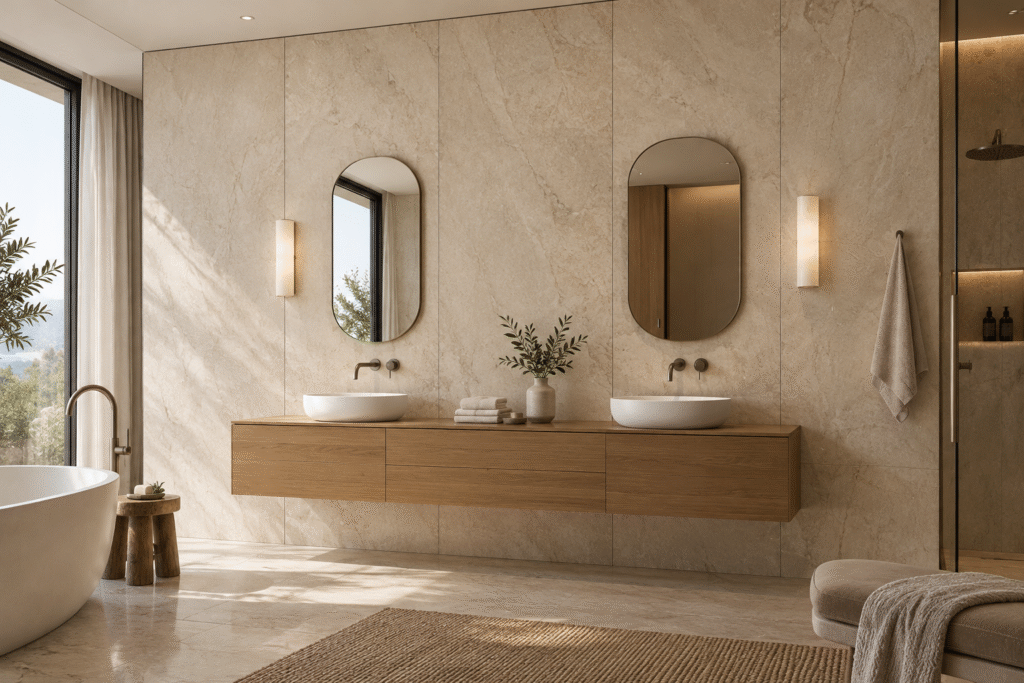
A finished hotel bathroom can present a continuous stone-look wall around a vanity, mirror and concealed plumbing. However, that visual continuity tells the buyer little about the partition behind it. The same SPC wall panels may cover different wall constructions within one property, and a pipe opening can introduce a separate approval requirement.
For an importer or wholesale distributor, this creates a practical purchasing boundary. The decorative panel quotation should identify the supplied finish and its supporting evidence. Meanwhile, project procurement must coordinate the wall assembly and service openings with the responsible design team before releasing the bathroom package.
Quick Answer: Does a Panel Fire Report Approve a Bathroom Wall?
No. Keep three questions separate: the decorative finish’s relevant fire performance, the wall assembly’s required fire resistance, and protection of service penetrations where applicable. A surface-burning or reaction-to-fire result does not establish an hourly wall rating. Likewise, a sanitary seal around a pipe does not automatically constitute an approved firestop system. Qualified project personnel must review the actual construction and applicable requirements.
Identify Which Decision Each Document Supports
First, avoid accepting an unexplained “fire rating” on a quotation. Ask which test, product construction and application the supplier means. Then send the complete report to the project’s reviewer, rather than converting a finish classification into a wall-system claim in your own sales literature.
UL Solutions’ building-materials overview distinguishes surface-burning evaluations from fire-resistance and firestop evaluations. For example, its interior-finish discussion addresses flame spread and smoke development, while separate standards address fire endurance and penetration firestops. These categories help buyers ask the right question; they do not demonstrate certification of any Witop product.
| Review layer | Evidence the project should identify | Decision it does not replace |
|---|---|---|
| Decorative SPC finish | Report covering the identified construction and intended use | Approval of the complete partition |
| Wall assembly | Approved wall design and required performance | Review of a newly added service opening |
| Service penetration | Applicable system details and project acceptance | Decorative appearance approval |
| Moisture interface | Approved wet-area detailing and material compatibility | Firestop-system acceptance |
| Final finish | Agreed visual sample and completed surface checks | Verification of concealed work |
Also, confirm whether the particular wall requires fire-resistance protection at all. Do not classify every bathroom partition identically. A services wall inside a room and a wall forming part of a required separation may need different reviews, even when the visible finish matches.
Describe the Opening Before Selecting Its Protection
Give the responsible specialist a coordinated wall reference and service description. Ask the plumbing and electrical teams to identify actual materials and configurations before the decorative installer treats the opening as a routine cutout. A finish drawing alone may omit information that the specialist needs.
The UL firestop application guide describes penetration firestop systems as combinations of a wall or floor, a penetrating item and protective materials. It explains that ratings apply to the complete system and limits component substitutions. Therefore, a product cartridge or brand name cannot replace the applicable system detail.
Next, ask the reviewer to match that detail to the project conditions, including the wall construction, service material, dimensions and opening arrangement. Record any unresolved difference for review. This article does not prescribe a sealant, packing method, collar, opening size or installation depth; those decisions belong to the approved system and responsible specialists.
Coordinate Wet-Area Sealing Without Assuming Firestop Equivalence
SPC wall panels commonly serve bathroom and washroom interiors, but buyers must confirm the selected SKU’s technical specifications and approved application. The category name does not establish that every panel, joint or adhesive suits continuous direct shower spray. Check the proposed location as part of the complete wet-area design.
Similarly, ask the design team to identify the purpose of each material around a service opening. A decorative cover conceals an edge; a moisture-control detail addresses its specified exposure; a firestop detail addresses its approved fire-performance role. Do not assign all three functions to one component without supporting documentation.
For example, a hotel buyer may want matching decorative plates around two vanity connections. Approving their color and shape does not settle the concealed opening treatment. Keep those decisions in separate review records so the operator receives a coordinated assembly rather than a visually tidy assumption.
Agree Who Checks the Work Before the Finish Conceals It
The building contractor should agree the review sequence with the relevant trades and project inspector. Identify which records the team needs before panels, cabinets or decorative covers make the service interface difficult to see. Then connect permission to close the area with the project’s inspection process.
For repeated bathrooms, maintain a room-and-wall reference for each approved detail. A standard room can support efficient purchasing, but a changed pipe route or partition type needs attention. Consequently, a copied finish schedule should retain a route for reviewing exceptions instead of quietly treating them as identical rooms.
Also, keep the approved revision with the handover information. If the operator later relocates plumbing or adds a service, the facilities team needs to know whom to consult and which original documents apply. A spare matching panel restores appearance; it does not independently approve a changed penetration.
Fit Panel Formats Around the Approved Service Layout
Common sizes for SPC wall panels include 600 x 1200 mm and 600 x 2400 mm; they are not the only possible sizes. Confirm the offered dimensions and arrangement before ordering. Use these formats to plan the visible finish after the project resolves the underlying service interfaces.
During sample evaluation, compare stone patterns, joint appearance and the proposed transition around the vanity. However, do not move an approved service opening solely to simplify a decorative module without coordinated review. The panel layout should record accepted service locations and any remaining design dependencies.
Then confirm whether the order covers whole panels, agreed accessories or any supplier-approved preparation. Do not assume factory cutouts form part of the decorative building materials supplier’s scope unless the quotation expressly includes them and identifies the controlling drawing revision.
Compare Quotations Through Complete Scope
Separate the panel supply from specialist services and other trades in the project quotation. Include the agreed coordination and access requirements when comparing installation cost. Otherwise, the lowest finish-only offer may conceal an unresolved allowance that appears during the fit-out.
For repeat orders, preserve the approved product identity, decor reference and document package. Discuss MOQ, lead time and container loading for the confirmed panel mix. Additionally, flag custom colors or OEM/ODM cooperation early, because a change in the offered construction may require the reviewer to revisit the evidence.
Consider durability and maintenance cost through the intended cleaning, access and replacement plan. Buyers should verify test reports, VOC limits, fire-rating documents and warranty terms for the actual product and application. No sample, rendering or generic certificate establishes all of these characteristics together.
B2B Buyer FAQs
Can a Decorative Panel Report Establish an Hourly Wall Rating?
No. Ask the project reviewer for the required wall-assembly evidence and assess the decorative finish under its own applicable requirements.
Is Bathroom Silicone Automatically a Firestop Material?
No. A moisture-sealing description does not establish acceptance within the required firestop system. Obtain the applicable system documentation and project review.
Can Every Bathroom Use One Standard Penetration Detail?
Only use a detail where the responsible specialist confirms that it covers the actual conditions. Different walls or services can require another review.
Does Choosing a Larger Panel Reduce Firestop Requirements?
Panel size changes the decorative layout. It does not determine whether the underlying wall or service opening requires protection.
What Should Buyers Include in a Bulk Order Inquiry?
Provide bathroom elevations, panel quantities, decor choices, wall references and the status of service coordination. Identify unresolved interfaces before agreeing supply scope.
Request Samples and a Defined Supply Proposal
Contact Witop Decor to request samples, technical data sheets and a project quotation for your bathroom finish package. Share the destination and coordinated drawings so the commercial proposal clearly identifies the decorative materials under review and the information the project still needs.

James is a content creator and decorator with five years of experience designing home decor. In his daily life, james is constantly on the lookout for the latest, great examples of house design and further optimizes his solutions. Additionally, he writes articles related to outdoor design, interior design, and architectural decorating materials to help brands build more engaging relationships with their audiences.