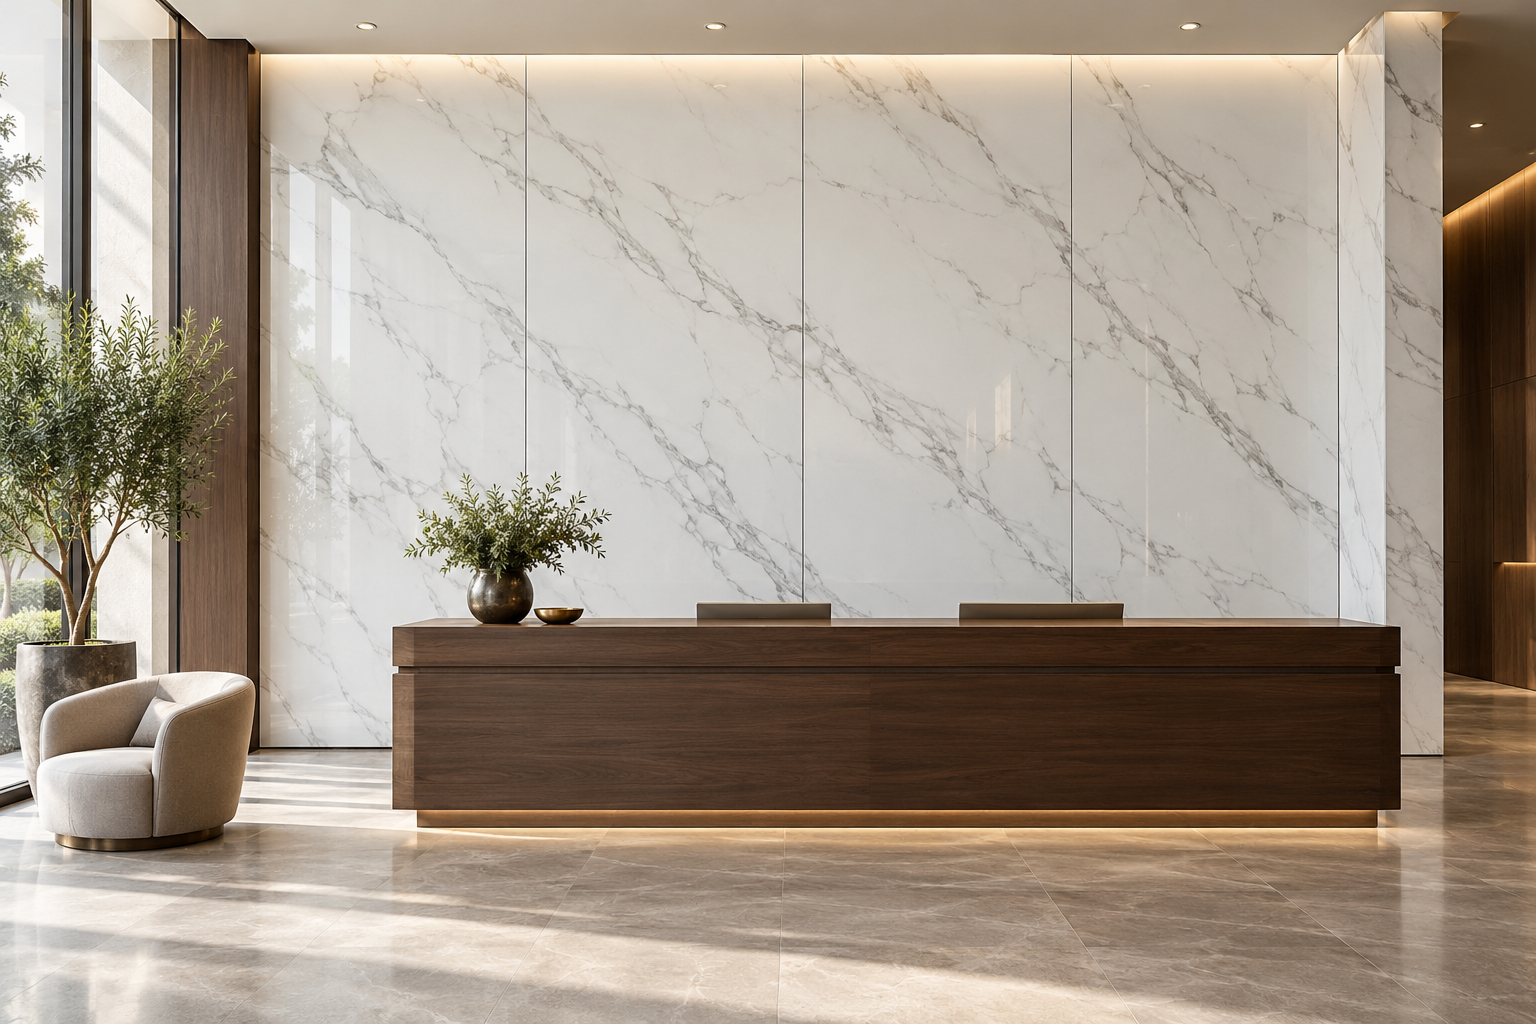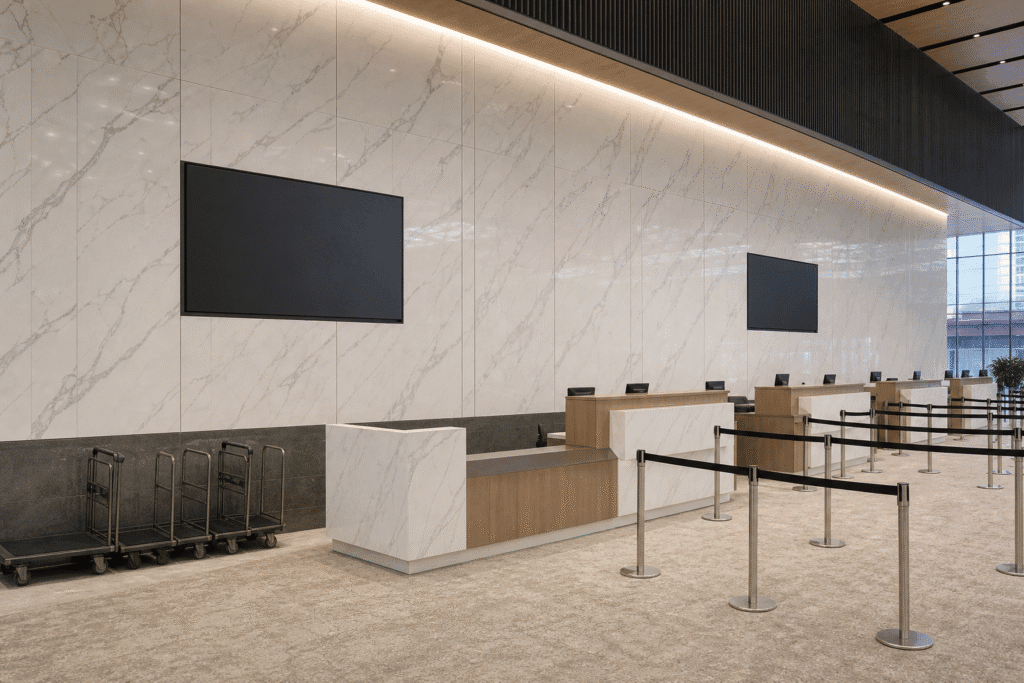
Quick Answer: UV marble sheets can give convention center registration halls and pre-function areas a consistent stone-look finish without the handling load of natural marble. However, buyers should specify the sheets as part of an operating system that includes pattern zones, temporary branding points, protected lower walls, service access, batch control, and room-by-room packing. Therefore, a strong B2B specification connects the decorative surface to event turnover, maintenance work, and future replacement instead of judging color alone.
Why Convention Centers Need a Different Wall-Finish Strategy
A convention center changes its identity every few days. One week, a medical congress may use the registration area. Next, a technology exhibition may add digital kiosks, queue barriers, and temporary signs. Meanwhile, catering carts, flight cases, portable counters, and cleaning equipment move through the same pre-function corridors. Consequently, the wall finish must support frequent operational change while preserving a controlled visual standard.
UV marble sheets can suit this environment because they combine a large decorative face with relatively efficient handling. Moreover, a factory can coordinate patterns, gloss levels, sheet dimensions, and accessory colors for several zones. Nevertheless, the buyer still needs a disciplined project specification. A decorative sheet cannot replace structural backing, tested fire assemblies, waterproofing, or impact protection where the building requires those systems.
For that reason, importers, contractors, and project procurement teams should begin with the venue’s event calendar and traffic map. They should not begin with a pattern catalog. Once the team understands how people, carts, signs, and service crews use each area, it can place UV marble sheets where the product creates the best commercial and operational value.
Map Each Venue Zone Before Selecting a Finish
First, divide the project into functional zones. Registration counters need clean interfaces with millwork and digital displays. Pre-function walls need long visual runs and controlled pattern repetition. VIP reception areas may need a more refined finish family. In contrast, loading connections and service corridors often need tougher, simpler protection.
| Venue zone | Primary business demand | UV marble sheet specification focus | Main interface risk |
|---|---|---|---|
| Registration backdrop | Fast rebranding and strong camera appearance | Low pattern conflict, controlled gloss, planned sign locations | Display brackets, cable routes, and adhesive residue |
| Pre-function corridor | Visual continuity across long walls | Batch consistency, joint rhythm, orientation map | Cart impact, corner damage, and cleaning traffic |
| VIP reception zone | Premium presentation with repeatable maintenance | Pattern selection, lighting mockup, edge details | Color shift under warm and cool lighting |
| Temporary kiosk area | Frequent layout changes | Modular panel breaks and replaceable sections | Fixings, power access, and repeated handling |
| Service transition | Durability and easy repair | Protected base, simple pattern, spare stock | Trolleys, cases, and maintenance equipment |
This map helps a wholesale distributor or building contractor separate decorative priorities from operational priorities. Additionally, it prevents the project from applying one expensive finish package everywhere. As a result, the buyer can use higher-value designs in public focal areas and more protective systems at vulnerable transitions.
Use Pattern Zoning to Control Visual Repetition
Large halls magnify pattern errors. A sample may look convincing at arm’s length, yet a repeated vein can become obvious across a thirty-meter wall. Therefore, the project team should request a digital elevation or a numbered sheet layout before mass production. The layout should identify sheet orientation, joint locations, book-match intentions where applicable, and acceptable pattern repeats.
Moreover, the importer should define pattern zones instead of asking for random distribution. For example, the registration backdrop may use a calm pattern so event graphics remain readable. The long corridor may use a directional pattern that guides movement. Meanwhile, the VIP lounge entrance may use a stronger feature pattern. This approach creates hierarchy without forcing one finish to solve every design problem.
Witop Decor can discuss pattern families, custom colors, and OEM or ODM requirements during sample evaluation. However, buyers should approve physical samples under representative lighting and compare them with the digital layout. Screens can change color perception, while gloss can respond differently to overhead fixtures and daylight.
Plan Temporary Branding Before the First Sheet Arrives
Event operators often attach sponsor panels, directional signs, fabric frames, or digital screens to registration walls. Consequently, the wall build-up should provide dedicated mounting points behind the decorative face. The contractor should place structural support in the substrate and record each support location. The team can then mount temporary branding without drilling random holes into the visible finish.
Additionally, the specification should distinguish between short-term adhesive graphics and mechanically fixed sign systems. Some tapes may leave residue or affect the surface after long exposure. Therefore, the venue should test the actual adhesive on a retained sample before approving it for repeated use. Likewise, the operator should define an approved removal method and cleaning agent.
For digital signage, the designer should coordinate cable routes, ventilation, power access, and bracket depth. UV marble sheets provide the visible finish, but the independent support system carries the display load. As a result, maintenance teams can remove a screen or service a cable without treating the decorative sheet as a structural component.
Coordinate Registration Counters and Kiosk Interfaces
Registration areas combine wall cladding, counters, floor boxes, screens, printers, scanners, and queue equipment. Therefore, a successful detail needs more than a clean rendering. The contractor should issue coordinated shop drawings that show counter heights, sheet joints, edge trims, electrical openings, service panels, and finished floor levels.
Next, the procurement team should confirm dimensional tolerances across the sheet, substrate, and millwork packages. A small mismatch can create uneven reveals or improvised cuts at the most visible location. Moreover, the team should approve the color relationship between the UV marble sheet, counter laminate, metal trim, and SPC flooring or other floor finish. Consistent samples help different suppliers work toward one approved palette.
In addition, modular counter bays can improve future event turnover. If the wall joints align with counter modules, crews can replace a damaged section without dismantling an entire long elevation. Consequently, the venue gains a clearer repair strategy and reduces disruption during short changeover windows.
Protect Lower Walls from Carts and Queue Equipment
Convention centers expose lower walls to repeated contact from luggage, catering carts, exhibit cases, stanchions, and cleaning machines. Therefore, buyers should not assume that a decorative face alone will absorb every impact. A protected base, rail, bumper, corner guard, or more robust lower-wall material may deliver better long-term value in high-contact zones.
For example, the designer can stop the UV marble sheet above a durable base detail. Alternatively, the team can create replaceable lower modules where visual continuity matters. In contrast, a full-height uninterrupted sheet may suit a controlled VIP area with limited cart traffic. The correct decision follows the traffic profile, not a universal detail.
Moreover, corner treatment needs early attention. External corners often receive the first damage, while improvised edge trims can weaken the intended appearance. The buyer should compare trim materials, colors, profiles, and replacement methods during the mockup stage. As a result, site teams can install a repeatable detail across several halls.
Evaluate Lighting, Gloss, and Camera Performance
Convention centers use mixed lighting. Daylight may enter from glazed facades, while event teams may change color temperature or add temporary stage lights. Consequently, the project should evaluate the UV marble sheets under at least two representative lighting conditions. A large mockup will reveal glare, visible substrate waves, joint shadows, and pattern conflicts more clearly than a small sample.
Additionally, camera appearance matters in registration and media areas. Highly reflective surfaces may show light sources or produce distracting highlights in photographs. Therefore, the owner should balance the desired stone effect with practical visual performance. The team can compare gloss options and locate the strongest lighting away from critical camera angles.
Meanwhile, installers should prepare a flat, stable substrate. Large reflective faces can reveal irregular backing even when the printed pattern looks correct. For that reason, the contractor should inspect the wall plane before cladding work and document any correction process.
Verify Fire, VOC, and Cleaning Requirements
Public assembly buildings often apply strict material rules. Therefore, buyers should verify current test reports, fire-rating documents, VOC limits, chemical declarations, and local code requirements for the exact product construction they intend to order. They should also confirm whether the authority evaluates the sheet alone or the complete wall assembly. A report for a different thickness, substrate, or adhesive may not represent the proposed installation.
Moreover, cleaning protocols can influence service life. Venue teams may clean walls frequently between events, especially near registration counters and food service areas. The buyer should test approved detergents, disinfectants, cloths, and contact times on retained samples. In contrast, an aggressive solvent or abrasive pad may change gloss or damage the decorative face.
Additionally, the project team should record warranty terms and exclusions. It should ask how the supplier defines acceptable color variation, surface damage, storage conditions, and installation responsibility. Clear records reduce disagreement after delivery and help distributors communicate realistic conditions to contractors.
Design Service Access into the Decorative Elevation
Pre-function walls often conceal electrical panels, data routes, control devices, or access points. Therefore, the elevation should include removable modules or coordinated access doors. The designer can align these breaks with pattern changes, trims, or architectural bays so maintenance access does not appear accidental.
Furthermore, each removable panel should use a repeatable fastening method. Service crews need clear instructions, and the venue should retain the correct tools and replacement hardware. Consequently, technicians can reach equipment without cutting the sheet or damaging adjacent panels.
For projects with several similar halls, the contractor should standardize access dimensions where possible. This step simplifies fabrication, labeling, room-kit packing, and spare planning. Moreover, standard modules support faster repairs during overnight event changeovers.
Control Batch Consistency and Factory Quality
A large venue may require several production batches or phased deliveries. Therefore, the purchase order should define approved color references, pattern codes, gloss tolerance, thickness, dimensions, edge condition, protective film, and labeling. The importer should also clarify how the factory will identify production lots and retain control samples.
At Witop Decor, B2B buyers can request technical data sheets, sample kits, packing details, and project-specific discussions before a bulk order. However, the buyer should still establish an inspection plan. For example, the plan can check dimensions, surface quality, print consistency, protective film, quantity, labeling, and packaging before container loading.
Additionally, the project should reserve replacement stock from the approved production run. A later order may show a small shade or pattern difference. As a result, retained spares give the venue a better chance of matching visible repairs after carts, fixtures, or event equipment damage a panel.
Pack by Hall, Zone, and Installation Sequence
Generic pallet packing can slow a complex project. Therefore, the buyer should ask the supplier to label packs by building level, hall, elevation, zone, and installation sequence where practical. A corresponding packing list helps the logistics team direct each pack to the correct staging area.
Moreover, the container loading plan should protect finished faces, corners, and long sheets while balancing unloading access. The importer should review pallet dimensions, gross weight, forklift requirements, moisture protection, and storage conditions. Consequently, the receiving team can prepare equipment before the container arrives.
Next, the contractor should inspect the shipment promptly and record any visible transport damage. It should keep protective film in place according to the supplier’s guidance, while still checking enough pieces to verify the delivered finish. Clear receiving records support faster claim handling and prevent damaged sheets from reaching the installation zone.
Compare Installed Cost, Not Only Sheet Price
A low unit price does not always create the lowest project cost. Therefore, buyers should compare material price, substrate preparation, cutting time, trims, adhesive or fastening systems, breakage allowance, unloading, staging, installation labor, cleaning, and future replacement. They should also include the cost of venue downtime during repairs.
UV marble sheets may create value when their large format, controlled finish, and coordinated packing shorten installation or simplify later maintenance. However, the project must validate those savings against its actual labor market and wall conditions. A realistic mockup can provide installation time, waste, and interface data before the main order.
Furthermore, distributors should consider channel value. A well-documented product package helps them quote contractors with fewer assumptions. Technical sheets, sample controls, pattern maps, installation guidance, and spare recommendations can reduce after-sales friction. As a result, the distributor protects margin through better project execution rather than through price alone.
B2B Procurement Checklist for Convention Center Projects
- Define public, VIP, kiosk, registration, and service zones.
- Map carts, cases, queue barriers, cleaning machines, and high-impact corners.
- Approve pattern zoning, sheet orientation, joint rhythm, and gloss under project lighting.
- Coordinate sign supports, digital display brackets, cables, ventilation, and access doors.
- Confirm substrate flatness, edge trims, base protection, and counter interfaces.
- Verify relevant fire-rating documents, VOC limits, and local assembly requirements.
- Test actual cleaning agents and temporary adhesives on retained samples.
- Set factory inspection points, batch records, labeling rules, and container loading requirements.
- Pack by hall and elevation, then reserve matching spare sheets.
- Compare total installed cost and future changeover cost, not only FOB price.
Frequently Asked Questions
1. What sample process should an importer use before ordering UV marble sheets?
First, request representative pattern and gloss samples. Next, build a larger mockup with the proposed substrate, trims, lighting, adhesive or fastening method, and cleaning process. Finally, sign and retain the approved sample so the factory, importer, and contractor share one reference.
2. Can convention centers attach temporary event graphics directly to the sheets?
They may use some temporary systems, but the venue should test the exact tape, film, dwell time, removal method, and cleaner on a retained sample. Moreover, frequent branding changes often benefit from dedicated rails, frames, or backing points that protect the decorative face.
3. How should buyers manage visible pattern repetition on long walls?
Buyers should request a numbered elevation, control sheet orientation, divide the project into pattern zones, and review a representative layout before production. Additionally, they should avoid placing the strongest repeated feature at every identical interval.
4. What spare quantity should a project retain?
The answer depends on traffic, pattern complexity, project size, repair module dimensions, and future supply risk. Therefore, the owner, contractor, and supplier should agree on a spare strategy before container loading and keep the stock in suitable storage conditions.
5. Which documents should a B2B buyer request?
Request the technical data sheet, product construction details, dimensions, finish information, installation guidance, packing data, and relevant test reports. Moreover, buyers should verify VOC limits, fire-rating documents, warranty terms, report validity, and local code acceptance for the exact proposed assembly.
Discuss a Convention Center UV Marble Sheet Package
A convention center specification succeeds when the finish supports both design and operations. Therefore, share your elevations, zone schedule, target patterns, substrate details, sign interfaces, estimated quantities, destination port, and required delivery sequence with Witop Decor. Our B2B team can discuss wholesale pricing, sample evaluation, technical data sheets, custom colors, OEM or ODM cooperation, project packing, container loading, and spare planning for your bulk order inquiry.

James is a content creator and decorator with five years of experience designing home decor. In his daily life, james is constantly on the lookout for the latest, great examples of house design and further optimizes his solutions. Additionally, he writes articles related to outdoor design, interior design, and architectural decorating materials to help brands build more engaging relationships with their audiences.