Direct Answer: Healthcare project buyers should evaluate UV marble sheets through the exact corridor zone, substrate, joint design, impact exposure, cleaning chemicals, service penetrations, fire and VOC requirements, lighting, and replacement plan. Therefore, teams should test a production-representative assembly under the facility’s real cleaning and traffic conditions before bulk procurement. Moreover, decorative appearance should support, not replace, the technical and local compliance review for the complete wall system.
Why Healthcare Corridors Need a Zone-Based Review
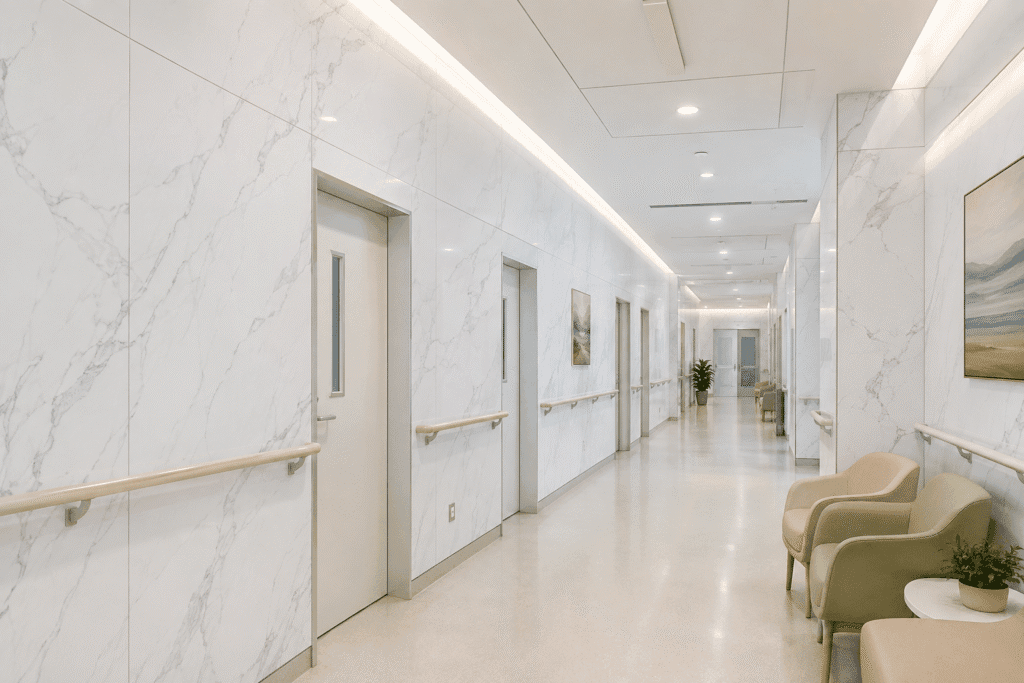
A healthcare corridor connects patient rooms, treatment areas, waiting spaces, staff zones, lifts, and service rooms. However, those areas do not create identical wall conditions. Beds, wheelchairs, carts, trolleys, cleaning equipment, handrails, and signage can affect different heights and locations.
Therefore, the project team should divide the corridor into operational zones. Each zone should identify traffic type, impact points, cleaning frequency, wall protection, service access, lighting, fire strategy, and required documentation. As a result, the buyer can decide where UV marble sheets may suit the design and where another wall finish or dedicated protection system needs consideration.
Moreover, procurement teams should avoid broad assumptions. A smooth decorative surface does not by itself establish chemical resistance, hygiene performance, fire suitability, or approval for a clinical space. Consequently, buyers should compare exact product data and project requirements with local specialists.
Healthcare Corridor Decision Matrix
| Corridor Zone | Main Exposure | Buyer Should Verify | Procurement Risk |
|---|---|---|---|
| Main public corridor | Foot traffic, luggage, carts, and frequent cleaning | Surface finish, joints, lighting, and cleaning method | Visible seams or premature surface change |
| Bed movement route | Bed frames, equipment, and turning impact | Protection height, handrail interface, backing, and corner details | Local damage above or below protection rails |
| Lift lobby | Concentrated traffic and strong sightlines | Batch consistency, reveals, corners, and service openings | Repeated alignment defects |
| Waiting area | Chairs, hand contact, and longer dwell time | Touch-zone cleaning, wall fixtures, and repair access | Staining or difficult local replacement |
| Staff corridor | Trolleys, service use, and restricted maintenance windows | Impact strategy, access panels, and durable details | Operational disruption during repair |
| Wet or clinical boundary | Moisture, chemicals, and controlled procedures | Approved wall assembly, sealed details, and local requirements | Product used beyond documented scope |
Start With the Facility Cleaning Protocol
Cleaning teams may use different detergents, disinfectants, concentrations, contact times, pads, and wiping routines. Therefore, buyers should request a written cleaning schedule from the facility before approving the wall finish. The schedule should identify products, dilution, frequency, dwell time, rinsing, and mechanical action.
Next, the project team should test those methods on actual UV marble sheet samples, edges, joints, trims, and printed surfaces. A face-only test misses the most vulnerable details. Moreover, repeated cycles can reveal changes that one quick wipe does not show.
Buyers should document gloss, color, texture, print, edge condition, and joint appearance before and after the trial. Additionally, they should ask the supplier for care guidance and excluded chemicals. As a result, the facility can align its maintenance plan with the selected product.
However, decorative UV marble sheets should not carry unsupported hygiene or antimicrobial claims. Healthcare buyers should require evidence for any specific performance statement and confirm local facility protocols separately.
Design Joints as Maintainable Details
Large-format sheets can reduce the number of joints, yet every project still includes sheet edges, corners, door frames, control joints, and service openings. Therefore, the drawings should show joint locations and finish methods instead of leaving them to site interpretation.
The team should compare butt joints, controlled gaps, matching trims, metal profiles, and sealant details according to the supported system. Moreover, joint selection should consider substrate movement, cleaning, visual alignment, and replacement access. A very narrow joint may look refined, but it can become difficult to execute across an uneven wall.
Consequently, contractors should build a mockup that includes at least one vertical joint, one internal or external corner, one door frame, one service cutout, the proposed adhesive or fixing, and the actual substrate build-up. The team should then inspect it under corridor lighting and after cleaning trials.
Treat Substrate Flatness as a Visual and Technical Variable
Glossy marble-look surfaces can reveal waves, steps, and adhesive irregularities under directional light. Therefore, the contractor should survey substrate flatness, plumb, strength, moisture, cleanliness, and compatibility before final installation planning.
Moreover, renovation projects may combine old plaster, tile, board, concrete, and patched areas. The project team should identify every substrate type and define preparation, primers, adhesives, or mechanical support where applicable. As a result, the quotation can include real preparation costs rather than hide them in site variations.
The buyer should also confirm sheet thickness, dimensions, weight, backing, edge condition, and supported installation method. In contrast, choosing only by print image can leave the contractor without a reliable wall build-up.
Coordinate Handrails, Corner Guards, and Impact Protection
UV marble sheets can form a decorative wall surface, while dedicated rails or guards may handle heavier impact. Therefore, the design should coordinate their heights, fixings, and transitions. A handrail fixing should reach suitable backing rather than rely on the decorative face.
External corners near intersections, lift lobbies, and bed routes require particular attention. Moreover, protection devices should not trap dirt or block cleaning access. The team should review corner profiles, returns, gaps, and fixing heads on the mockup.
For high-risk impact zones, buyers should compare the cost of local protection with the cost of replacing large sheets. Consequently, a hybrid wall system may create better lifecycle value than one material across every height.
Plan Door Frames, Services, and Access Panels
Healthcare corridors contain doors, observation panels, call points, outlets, signs, fire equipment, and service access. Therefore, coordinated elevations should state each opening, its responsible trade, and its tolerance.
Additionally, the project team should decide how installers finish cut edges. Exposed core colors, rough cuts, or inconsistent trims can weaken the visual result. A factory or workshop cutting plan may improve repeatability for standard openings, while site cuts may remain necessary for final tolerances.
Access panels need a practical removal method. For example, the design can align a removable sheet module with a service door or visible frame. As a result, maintenance teams can reach equipment without destroying adjacent finishes.
Review Light, Gloss, Vein Direction, and Batch Layout
Healthcare corridors often use continuous linear lighting or repeated ceiling fixtures. Such light can emphasize gloss variation, joint steps, and substrate unevenness. Therefore, buyers should review several full sheets under the intended light direction and color temperature.
Moreover, marble patterns need a planned orientation. The team should decide whether veins run continuously, alternate, mirror, or follow a controlled random layout. A small digital preview cannot fully represent full-wall repetition. Consequently, designers should approve a sheet layout or numbered elevation for prominent areas.
Batch allocation matters across long corridors and repeated floors. Whenever practical, use one batch within a continuous visible zone. Additionally, retain signed reference samples, batch codes, room or floor allocations, and installation photos for future comparison.
Verify Fire, VOC, and Project Documentation
Healthcare requirements vary by country, building type, corridor function, wall assembly, escape strategy, and authority. Therefore, buyers should request technical data sheets, available fire information, VOC information, installation guidance, cleaning instructions, chemical-resistance information where supported, and warranty terms for the exact UV marble sheet construction.
The document review should match the proposed thickness, substrate, adhesive or fixing, joints, and complete assembly. Moreover, a test result for another sheet construction or backing may not support the selected project.
Buyers should verify test reports, VOC limits, fire-rating documents, warranty terms, chemical compatibility, and local acceptance with qualified professionals. Witop Decor can organize available supplier documents, while the local project team confirms whether the system meets its regulatory and operational requirements.
Create a Replacement and Spare-Stock Strategy
Corridor walls may suffer local damage from equipment changes or abnormal impact. Therefore, the project should define how teams remove and replace a sheet before approval. The method should address trims, adhesive, neighboring sheets, protection rails, service fittings, dust control, and reopening time.
Moreover, spare stock should match the layout strategy. Full sheets support major replacement, while pre-cut standard modules may speed common repairs. The buyer should store material flat or according to supplier guidance, protect the surface, and maintain clear batch labels.
An asset register can connect each corridor zone with product code, decor, batch, sheet size, installation date, and spare location. As a result, maintenance staff can identify the correct material without relying on memory or a general color name.
Compare Lifecycle Cost Across Wall Zones
The product price per sheet does not show total corridor cost. Buyers should include freight, duty, substrate preparation, adhesives, trims, protection rails, cutting, waste, installation, mockups, cleaning trials, spare stock, access control, and repair downtime.
For example, a large sheet may reduce visible joints but increase replacement scope after local damage. In contrast, a modular layout can add joints yet simplify repair. Therefore, the team should compare options by operational zone and expected maintenance pattern.
Importers and distributors can also protect margin through complete project support. Additionally, they can provide approved samples, matching trims, batch records, floor labels, technical files, cleaning guidance, and reorder support. Consequently, the commercial offer becomes more useful than a low unit price alone.
Recommended B2B Procurement Workflow
- Divide corridors by traffic, impact, cleaning, visibility, services, and compliance needs.
- Obtain the facility’s cleaning and chemical-use protocol.
- Survey substrates, corners, doors, control joints, protection rails, and service openings.
- Compare sheet construction, size, weight, surface finish, effective coverage, and accessories.
- Build a representative mockup and perform repeated cleaning trials.
- Verify available technical, fire, VOC, care, installation, and warranty documents.
- Approve vein layout, batch allocation, floor labels, packing, and phased delivery.
- Define local replacement, spare stock, asset records, and reorder procedures.
Questions to Include in a Supplier RFQ
The request should state facility type, destination, corridor zones, wall quantities, substrate, sheet size, decor, gloss level, edge and trim needs, cleaning protocol, technical document requirements, delivery phases, and target quantity. Moreover, buyers should ask about MOQ, lead time, pieces per pallet, pallet dimensions, weight, container loading, sample options, custom colors, and replacement support.
Witop Decor can discuss wholesale pricing, samples, technical data sheets, OEM or ODM cooperation, project cutting requirements, packing, batch labels, and container loading. Therefore, detailed project information helps the factory prepare a relevant quotation and sample package.
FAQ for UV Marble Sheet Buyers
Can UV marble sheets handle healthcare cleaning chemicals?
Compatibility depends on the exact surface, chemical, concentration, dwell time, wiping method, and frequency. Therefore, buyers should test the facility’s real cleaning process on production-representative samples and details.
Do UV marble sheets replace dedicated wall protection?
Not necessarily. High-impact routes may need rails, corner guards, or another protection strategy. Moreover, the project team should evaluate each operational zone separately.
How should buyers approve marble vein layouts?
Review several full sheets, define orientation and joint positions, and approve numbered elevations for prominent zones. Additionally, use one controlled batch within continuous visible areas whenever practical.
What documents should healthcare buyers request?
Request technical data, available fire and VOC information, installation guidance, cleaning instructions, supported chemical information, and warranty terms. However, local professionals must verify project compliance.
What information does Witop Decor need for a bulk inquiry?
Provide drawings, quantities, sheet dimensions, decor, gloss, substrate, trims, cleaning requirements, destination, delivery schedule, packing needs, and required documents. As a result, the quotation can reflect the actual project scope.
Specify a Corridor Finish That Supports Operations
UV marble sheets can create a clean, coordinated visual language across healthcare interiors. However, long-term performance depends on realistic cleaning trials, maintainable joints, impact planning, technical review, and organized replacements. Therefore, buyers should approve the complete wall system and operating plan before bulk release.
Contact Witop Decor to request samples, compare UV marble sheet specifications, discuss custom finishes, review available documents, plan container loading, or obtain a wholesale project quotation.

James is a content creator and decorator with five years of experience designing home decor. In his daily life, james is constantly on the lookout for the latest, great examples of house design and further optimizes his solutions. Additionally, he writes articles related to outdoor design, interior design, and architectural decorating materials to help brands build more engaging relationships with their audiences.