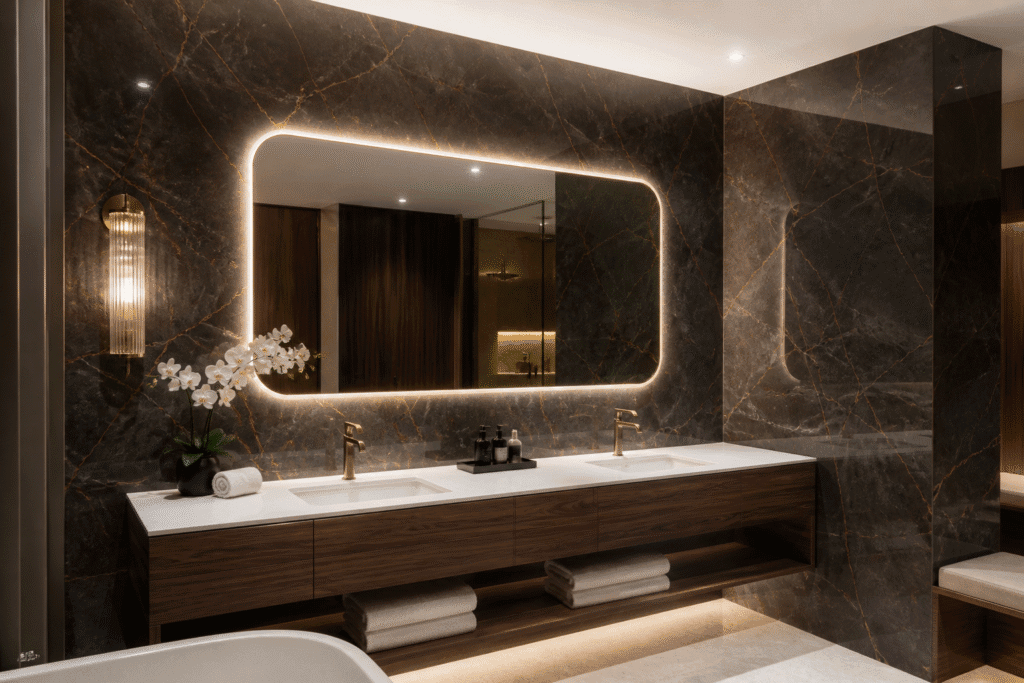
Direct Answer: UV marble sheets can create a polished stone-look vanity background when the project confirms that the exact product and complete wall assembly suit the intended splash exposure. Buyers should not describe every bathroom wall as one identical wet zone. Therefore, the design team should classify exposure, control the substrate, seal approved edges and penetrations, coordinate fixtures, and verify cleaning and compliance before bulk supply.
Why Vanity Walls Need Exposure-Based Decisions
Hotel bathroom specifications often use broad labels such as wet area or waterproof finish. However, a wall behind a basin faces a different exposure from the inside of a shower enclosure. One receives intermittent splashes and cleaning, while the other may receive direct and repeated water.
The finish also includes more than the visible sheet. Joints, corners, cut edges, adhesive, substrate, sealant, pipes, mirrors, lights, and accessories affect the complete assembly. Moreover, housekeeping methods influence long-term appearance.
Therefore, procurement should define the actual location and exposure before selecting UV marble sheets. The buyer should provide vanity elevations, basin and tap positions, wet-zone boundaries, substrate, joint details, cleaning brief, and destination requirements.
Hotel Vanity Wall Coordination Table
| Design Dimension | Buyer Should Define | Verification Method | Risk if Uncontrolled |
|---|---|---|---|
| Exposure zone | Dry wall, occasional splash zone, high-splash zone, or direct-wet area | Marked bathroom elevation | Product enters an unapproved application |
| Product construction | Exact sheet, thickness, surface, backing, and edge condition | Technical data and physical sample | Category assumptions replace product evidence |
| Substrate | Material, flatness, moisture condition, stability, and preparation | Site inspection and assembly review | Moisture or movement affects adhesion and joints |
| Edge treatment | Top, base, sides, corners, and cutouts | Full-size detail mockup | Water reaches exposed or poorly finished edges |
| Penetrations | Taps, pipes, sockets, mirrors, lights, and accessories | Coordinated setting-out drawing | Late holes create weak or untidy interfaces |
| Joint design | Sheet size, joint width, sealant, trim, and pattern layout | Elevation and sample | Joints sit directly behind high-splash points |
| Adhesive and sealant | Approved products, compatibility, cure, and application | Supplier data and mockup | Components stain, release, or fail to bond |
| Cleaning | Chemical, cloth, frequency, and stain exposure | Housekeeping trial | Gloss dulls or residues remain visible |
| Maintenance | Removable fixtures, spare sheets, and local repair access | Maintenance scenario | One damaged zone requires full vanity removal |
| Compliance | Fire, VOC, electrical clearances, and local bathroom requirements | Current document review | Evidence does not cover the installed assembly |
Classify Dry, Splash, and Direct-Wet Zones
A vanity wall may include several exposure levels. The area beside a mirror can remain mainly dry, while the zone behind a tap receives frequent splashes. In contrast, a shower wall faces direct and sustained water exposure.
Therefore, the project should mark these zones on the elevation. The team should then confirm product suitability for each location through current technical guidance and local professional review.
If the exact UV marble sheet does not suit a direct-wet zone, the design should stop it at a controlled boundary. A compatible transition can connect it to another approved system. Consequently, visual continuity does not require unsupported performance claims.
Start With a Flat, Stable, and Suitable Substrate
Glossy sheets can reveal wall waves, steps, and adhesive irregularities. Bathroom substrates may also face moisture from construction, plumbing, condensation, or adjacent rooms. Therefore, the contractor should verify flatness, stability, dryness, cleanliness, and compatibility before installation.
The project should identify board joints, waterproofing boundaries, primers, membranes, and curing requirements. Moreover, the finish installer should not cover an unresolved leak or damp substrate.
Adhesive should not act as a substitute for wall leveling. As a result, the completed surface can maintain consistent reflection and stronger joint alignment.
Coordinate Basin and Tap Splash Patterns
Splash exposure depends on basin shape, tap height, water pressure, spout reach, user behavior, and countertop depth. A wall-mounted tap may create different splash patterns from a deck-mounted fixture.
Therefore, the team should review the actual sanitaryware and tap specification before fixing sheet joints. High-splash points should avoid vulnerable or visually critical seams where practical.
The backsplash height should also follow the real use condition rather than a generic dimension. Moreover, an oversized mirror may shield part of the wall while creating concealed edge and access requirements.
Plan Penetrations Before Sheet Cutting
Vanity walls can contain water pipes, electrical sockets, shaver outlets, mirror supports, lights, dispensers, shelves, towel hooks, and access panels. Late drilling increases the risk of chipped edges, oversized holes, or poorly sealed interfaces.
Therefore, coordinated drawings should use one setting-out datum. The contractor should confirm fixture models and actual site positions before releasing final cuts.
Each opening needs suitable edge clearance and support. Additionally, fixtures should connect to approved backing or substrate rather than rely on the decorative sheet alone.
Treat Cut Edges as Designed Interfaces
Factory edges and field-cut edges may not have identical appearance or protection. Consequently, the bill of materials should identify every visible and concealed edge condition.
Approved trims, profiles, sealants, or covered joints can protect and finish the interface where the product system permits. However, buyers should verify compatibility, color stability, cleaning resistance, and replacement method.
Installers should avoid leaving raw, irregular cuts around taps or mirror corners. A detail sample can establish the accepted edge quality before hundreds of bathrooms begin.
Design Corners and Joints Around Pattern and Water
Large marble-look veins can draw attention to joint alignment. Moreover, bright vanity lighting may make small plane differences visible. Therefore, panel layout should coordinate pattern, sheet yield, seam position, lighting, and splash exposure.
Inside corners may use a controlled joint, trim, or another approved detail. Outside corners need protection from housekeeping equipment and guest contact. The project should also avoid narrow closing strips near the most visible edge.
Where several bathrooms repeat, numbered cutting maps can improve consistency. Consequently, importers can quote material yield and spare sheets more accurately.
Verify Adhesive and Sealant Compatibility
Adhesives and sealants can differ in bond, cure, movement, stain risk, chemical resistance, and compatibility with the sheet backing. Therefore, the project should use written guidance for the exact materials and substrate.
The mockup should reproduce surface preparation, application rate, open time, pressure, joint width, cure, and cleaning. Moreover, the team should test whether sealant or adhesive discolors light decors or glossy surfaces.
Qualified professionals should approve the complete assembly. One compatible component does not automatically make the entire wall suitable for every exposure condition.
Integrate Mirrors, Lights, and Electrical Devices
Mirrors can cover large portions of the sheet and make later access difficult. Lights can also create strong reflections or reveal sealant lines. Therefore, the elevation should coordinate sheet seams, mirror edges, lighting direction, and electrical clearances.
The mirror fixing should transfer to approved backing. Moreover, the design should allow safe service access for drivers, wiring, demisters, and controls where relevant.
Electrical devices near basins need local code review and qualified installation. The decorative finish should not obscure required access, seals, or safety clearances.
Test Housekeeping Chemicals and Methods
Hotels clean bathrooms frequently. Strong chemicals, abrasive pads, hard water, soap, cosmetics, and repeated wiping can affect gloss and leave residues. Therefore, the housekeeping team should test the proposed routine on the exact surface.
The buyer should request cleaning guidance and identify prohibited abrasives or solvents. Additionally, cleaners should avoid allowing residue to collect at joints, trims, or the countertop interface.
The mockup should include realistic lighting because streaks and dull spots often appear more clearly under vanity lights. As a result, the operator can approve both appearance and maintenance effort.
Build a Complete Vanity Mockup
A useful mockup should include the countertop, basin, tap, mirror edge, light, one joint, one corner, representative cutouts, base seal, substrate, adhesive, and approved edge treatment. It should not consist of one isolated hand sample.
The team should observe splash behavior, reflections, joint appearance, cleaning, and fixture access. Moreover, it should check the mockup after the required cure period rather than only immediately after assembly.
The approval record should identify sheet code, batch, orientation, joint, edge, adhesive, sealant, substrate, sanitaryware, lighting, and review date. Consequently, guest-room production receives one controlled reference.
Plan Replacement Without Removing the Whole Vanity
Hotels need fast room recovery. A damaged sheet, mirror, tap, or electrical device should not automatically require broad demolition. Therefore, the design should consider removal sequence and service access from the beginning.
Spare sheets should preserve the approved decor, dimensions, gloss, and batch where practical. Moreover, the operator should store cutting maps, photos, product codes, and cleaning guidance.
If a mirror covers the main panel joints, maintenance teams need a safe removal plan. Consequently, repair strategy becomes part of lifecycle cost rather than an afterthought.
Verify Technical and Compliance Documentation
Buyers should verify current technical data sheets, application guidance, VOC limits, fire-rating documents where required, test reports, adhesive compatibility, sealant guidance, cleaning instructions, and warranty terms.
Moreover, evidence for a dry-wall application may not cover a splash or direct-wet location. Qualified professionals should review the complete bathroom assembly, waterproofing boundaries, substrate, penetrations, electrical interfaces, and local requirements.
Witop Decor can provide samples and available product information for review. However, the project team should approve the final exposure classification and installation system.
FAQ: UV Marble Sheets Around Hotel Vanities
1. Are all UV marble sheets suitable for direct-wet shower walls?
Buyers should not assume this. Suitability depends on the exact product, edges, joints, substrate, adhesive, waterproofing system, and supplier guidance. Verify the complete assembly and local requirements.
2. Why should the wet-zone boundary appear on drawings?
It shows where splash or direct water exposure changes and helps the team select suitable finishes, joints, edges, and transition details.
3. What should a vanity-wall mockup include?
Include the actual sheet, substrate, adhesive, joint, corner, countertop interface, basin, tap, mirror edge, light, cutouts, sealant, and cleaning method.
4. What information should an importer send for quotation?
Send vanity elevations, sheet dimensions, decor, quantity, wet-zone classification, substrate, cutout schedule, joint and trim details, packing, destination, and delivery program.
5. How should spare material be planned?
Order full sheets and critical pre-cut modules based on room count, repair access, batch continuity, breakage risk, storage capacity, and future fixture replacement.
Specify the Complete Vanity Wall, Not Only the Decor
A successful vanity installation connects exposure classification, substrate, joints, edges, penetrations, sanitaryware, lighting, cleaning, and repair access. Therefore, B2B buyers should approve UV marble sheets as part of a complete wall assembly.
Contact Witop Decor for UV marble sheet samples, wholesale pricing, decor options, technical data sheets, cutout discussions, custom colors, OEM/ODM cooperation, packing plans, container loading, distributor support, and project quotations. Share your vanity elevations and wet-zone plan so our team can support an informed product review.

James is a content creator and decorator with five years of experience designing home decor. In his daily life, james is constantly on the lookout for the latest, great examples of house design and further optimizes his solutions. Additionally, he writes articles related to outdoor design, interior design, and architectural decorating materials to help brands build more engaging relationships with their audiences.