Direct Answer: Buyers should specify WPC wall panels for elevator lobbies as a coordinated wall system, not as a decorative profile alone. Therefore, the project team should define impact zones, substrate tolerances, external corners, elevator interfaces, access panels, lighting, cleaning, fire and VOC documentation, batch control, and future replacement before bulk ordering. Moreover, a full-size mockup can expose alignment, shadow-line, color, and maintenance problems before they spread across multiple floors.
Why Elevator Lobbies Need a System Specification
An elevator lobby looks simple on a finish schedule, yet it combines many demanding conditions in a compact area. People touch the walls, luggage strikes lower surfaces, cleaning carts turn near corners, and elevator doors create precise visual reference lines. Additionally, call buttons, signs, fire equipment, access doors, skirting, and ceiling features interrupt the wall layout.
Consequently, buyers should not choose WPC wall panels only by color or unit price. A successful specification connects the panel profile, wall build-up, fixing method, trims, services, cleaning plan, and replacement strategy. Furthermore, importers and contractors should confirm which party supplies every accessory because an attractive panel can still fail commercially when matching trims or replacement pieces arrive late.
For a hotel, office tower, apartment building, or mixed-use project, the lobby also repeats across many floors. Therefore, one unresolved detail can multiply into hundreds of cuts and adjustments. In contrast, a standardized bay can improve installation speed, quality control, spare-stock planning, and future maintenance.
Elevator Lobby Risk and Specification Matrix
| Design Zone | Main Exposure | Buyer Should Define | Commercial Risk |
|---|---|---|---|
| Lower wall zone | Luggage, carts, shoes, and cleaning equipment | Profile depth, impact strategy, skirting, and replaceable height | Frequent visible damage and service calls |
| External corner | Turning traffic and concentrated contact | Corner trim, return detail, edge color, and protection | Chipped edges or inconsistent corner lines |
| Elevator entrance | Tight tolerances and strong visual alignment | Reveal width, door-frame interface, clearances, and joint position | Uneven gaps beside metal frames |
| Call-button zone | Cutouts, wiring, and repeated touch | Backing, opening size, access, and surface cleaning | Cracking, loose fittings, or difficult repairs |
| Access panel | Building services and inspection needs | Module size, removable fixing, grain direction, and identification | Destructive access and mismatched replacement |
| Upper wall zone | Lighting and long sightlines | Joint rhythm, color variation, and shadow-line consistency | Visible waves or batch differences |
Divide the Wall Into Operational Zones
The project team should map the wall by use rather than apply one detail everywhere. For example, the lower 900 to 1200 mm may receive more impact than the upper wall. Therefore, the designer can align a replaceable panel boundary with a shadow line, dado, trim, or module joint.
Moreover, the entrance wall may need tighter tolerances than a secondary return wall. Elevator frames, floor indicators, and call stations draw attention to every line. As a result, the contractor should survey actual openings and compare them with the panel module before releasing final cutting schedules.
Corner zones also deserve separate treatment. A profile with deep flutes can look strong on a flat wall, yet an external corner may reveal the core or create an awkward return. Consequently, buyers should approve a physical corner sample that shows both faces, the trim, the adhesive or mechanical fixing, and the final edge color.
Match Profile Geometry to Lobby Conditions
WPC wall panels come in different widths, depths, cavity structures, surface films, and interlocking details. However, profile geometry affects more than appearance. It changes carton efficiency, cutting behavior, joint visibility, trim selection, wall projection, and the space available behind the panel.
A deeper fluted profile can create strong shadows and help define a feature wall. In contrast, a shallower profile may simplify interfaces around lift frames, doors, and narrow corridors. Therefore, the buyer should compare the complete wall build-up, not only the face width.
Additionally, the specification should state the visible module, effective coverage, panel length, weight, surface finish, substrate requirement, fixing method, and accessory set. Importers should request drawings that show the male and female edges because nominal width and effective coverage may differ. As a result, the quantity calculation becomes more reliable.
Survey Substrates Before Final Quantity Release
WPC wall panels can create a controlled decorative surface, but they do not remove the need for a suitable substrate. Uneven walls can distort joints, open shadow lines, and complicate corners. Therefore, contractors should inspect flatness, plumb, strength, moisture condition, surface cleanliness, and service locations before installation planning.
Moreover, existing buildings often contain several wall types. One lobby may combine concrete, masonry, drywall, and metal framing. Each substrate may require a different fixing or preparation method. Consequently, the project team should mark substrate zones on drawings and confirm approved fixings with relevant professionals.
The survey should also record finished floor levels and ceiling lines. If the floor slopes or the ceiling changes height, full-length vertical profiles can make the variation obvious. Therefore, installers need a defined setting-out datum and a strategy for top and bottom tolerances.
Coordinate Elevator Frames, Buttons, and Services
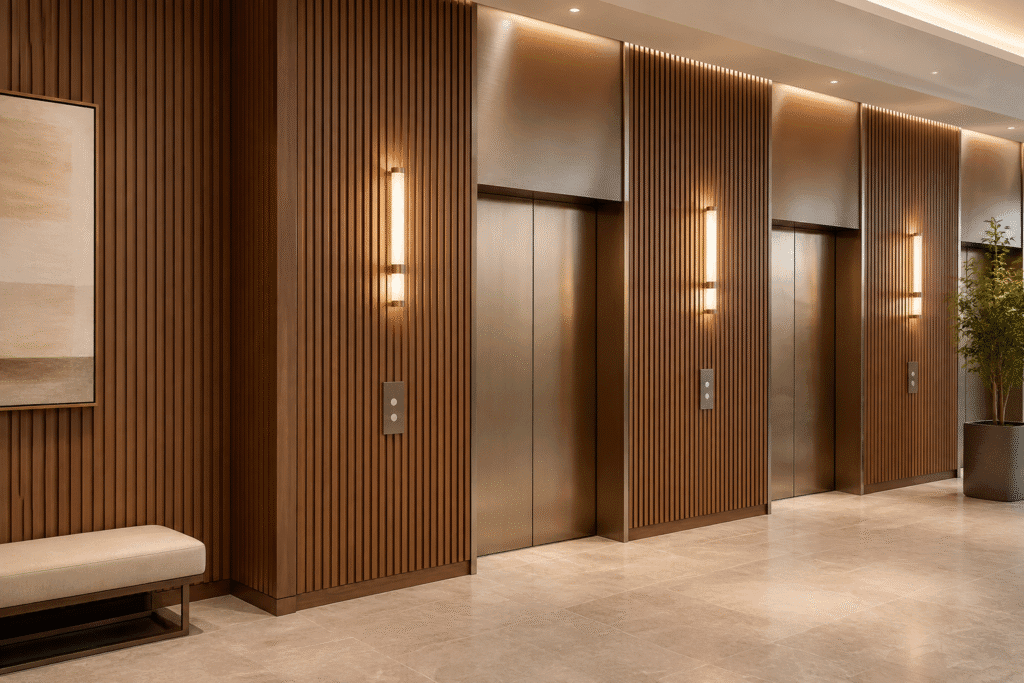
The elevator supplier and wall-finish contractor often work to separate drawings. However, their work meets at the most visible part of the lobby. Therefore, the project manager should issue one coordinated elevation that shows frame edges, panel modules, reveals, call buttons, indicators, card readers, signs, sprinklers, sockets, access panels, and skirting.
Cutouts require adequate backing and clear installation tolerances. Additionally, the electrician or lift contractor should confirm component dimensions and future service access. A tight decorative opening may look clean, yet it can block removal of a call station. Consequently, the mockup should include at least one realistic service penetration.
For access doors, the team should decide whether the panel pattern continues across the door or stops at a frame. A concealed door needs stable alignment, suitable hardware, and a practical opening method. In contrast, a framed access panel may simplify maintenance but create a visible interruption. The procurement team should price the chosen detail, including labor and accessories.
Protect Corners Without Losing the Design Intent
External corners receive concentrated damage, especially near lift doors and luggage routes. Therefore, designers should compare a matching WPC trim, metal profile, solid-color edge, or protected return. Each choice changes appearance, durability, lead time, and replacement complexity.
Moreover, corner dimensions should match the actual panel projection and substrate build-up. A generic trim can leave gaps or compress the flutes. As a result, buyers should order profile and trim samples together and test the complete corner assembly.
Internal corners also need a repeatable detail. Installers may use a controlled gap, a trim, a scribed finish, or a butt joint according to the approved system. However, the drawing should state the method clearly. Otherwise, different crews may produce different corner widths across floors.
Use Lighting to Approve Color and Alignment
Lobby lighting often washes across walls from coves, downlights, or decorative fixtures. Such lighting can emphasize surface variation, joint steps, and substrate waves. Therefore, the team should review a large mockup under the proposed light direction and color temperature.
Furthermore, small hand samples cannot show repetition across a long wall. Buyers should examine several production-representative panels together and rotate them according to the intended layout. As a result, the team can judge grain balance, tone range, and joint rhythm before mass production.
Whenever practical, one continuous visible wall should use material from one controlled batch. If phased supply requires later production, the importer should retain signed master samples, batch records, and installation photographs. However, those records support comparison; they cannot guarantee an invisible match across every production date.
Verify Cleaning, Fire, VOC, and Warranty Information
Elevator lobbies receive frequent cleaning and repeated hand contact. Therefore, facility managers should test the proposed cleaning products on actual surface samples. Strong chemicals, abrasive pads, or prolonged moisture can affect some films and edge details. Moreover, the care guide should explain routine cleaning, stain response, and prohibited methods.
Building requirements vary by country, occupancy, height, wall assembly, escape-route classification, and local authority. Consequently, buyers should request technical data sheets, available fire information, VOC information, installation instructions, cleaning guidance, and warranty terms for the exact WPC wall panel construction.
Buyers should verify test reports, VOC limits, fire-rating documents, warranty terms, and local acceptance with qualified professionals. Additionally, the review should compare the tested product, substrate, fixing, joints, and assembly with the proposed project. A report for another profile or backing does not automatically support the selected system.
Plan Replaceable Bays and Spare Stock
A lobby wall may serve for years, while local damage can occur at any time. Therefore, the designer should create replaceable bays around high-risk zones. A module boundary beside an elevator frame, door, or shadow line can make a future repair more controlled.
Moreover, maintenance teams need an approved removal sequence. They should know which trim comes off first, how adjacent panels remain protected, and whether service fittings require isolation. As a result, the building can plan a short repair window instead of closing the entire lobby.
Spare stock should follow a documented formula rather than a random percentage. Buyers should consider floor count, repeated bay sizes, damage exposure, batch risk, storage conditions, and expected renovation cycle. Additionally, every spare carton should carry the product code, decor code, batch, length, and intended zone.
Compare Lifecycle Cost, Not Panel Price Alone
The landed panel price represents only one cost line. Importers and contractors should also compare trims, backing, substrate preparation, cutting waste, labor, access coordination, mockups, freight, duty, spare stock, cleaning, and repair downtime. Therefore, a lower panel price may not create a lower installed or maintained cost.
For example, a profile that aligns with common lobby bay widths may reduce cuts and waste. Likewise, a coordinated corner and access-panel system may shorten installation and simplify repairs. In contrast, a low-cost profile with limited accessories can create custom site work and inconsistent results.
Distributors can protect channel margin by selling a complete system. Moreover, they can add sample boards, quantity schedules, matching trims, batch records, installation guidance, and reorder support. As a result, customers compare service value instead of only square-meter price.
Recommended B2B Procurement Workflow
- Map lobby walls by impact, visibility, service access, and replacement risk.
- Survey elevator openings, substrates, floors, ceilings, corners, and service points.
- Select the panel profile, finish, effective coverage, length, and accessory family.
- Coordinate elevations with elevator, electrical, signage, fire, and maintenance teams.
- Build a full-size mockup with a corner, frame interface, call button, skirting, and lighting.
- Review available technical, fire, VOC, cleaning, installation, and warranty documents.
- Confirm MOQ, lead time, packing, container loading, batch allocation, and floor-by-floor labels.
- Approve replacement bays, spare quantities, storage records, and reorder procedures.
Questions to Include in a Supplier RFQ
A clear request for quotation should state project type, destination, lobby count, wall dimensions, substrate types, panel profile, decor, length, accessories, fire and VOC document needs, packing, labeling, target delivery, and expected order quantity. Additionally, buyers should ask for effective coverage, pieces per carton, carton dimensions, weight, loading quantity, production lead time, sample options, and replacement support.
Witop Decor can discuss custom colors, OEM or ODM cooperation, project quotation, sample evaluation, technical data sheets, and container loading for wholesale and project orders. However, the buyer should provide drawings and performance requirements early so both parties can compare the correct construction and scope.
FAQ for WPC Wall Panel Buyers
Are WPC wall panels suitable for every elevator lobby?
No single panel suits every lobby. Buyers should review fire and VOC requirements, impact exposure, substrate, cleaning, fixing, service access, and local acceptance for the exact project.
How should contractors detail panels beside elevator frames?
The coordinated elevation should define the reveal, joint position, clearances, fixing, and finish edge. Moreover, a full-size mockup should confirm the visual relationship with the metal frame.
Should a project use full-height panels or replaceable lower bays?
The answer depends on impact risk, visual intent, profile direction, labor, and repair access. However, replaceable lower bays can reduce the scope of future damage repairs when the design integrates the joint carefully.
How can importers control color across many floors?
Use approved master samples, production samples, batch allocation, floor labels, and records. Additionally, keep one batch within continuous visible zones whenever practical.
What information does Witop Decor need for a bulk quotation?
Provide drawings, wall quantities, profile preference, decor, lengths, accessories, project location, document requirements, packing needs, delivery schedule, and target quantity. Therefore, the factory can prepare a more relevant wholesale or project proposal.
Build a Lobby System That Remains Serviceable
WPC wall panels can create a strong visual identity across repeated elevator lobbies. However, long-term value depends on coordinated details, reliable records, and practical repairs. Therefore, buyers should approve the complete wall system before releasing bulk production.
Contact Witop Decor to request a sample kit, compare profiles and accessories, discuss custom colors, review available technical documents, plan container loading, or obtain a B2B project quotation for WPC wall panels.

James is a content creator and decorator with five years of experience designing home decor. In his daily life, james is constantly on the lookout for the latest, great examples of house design and further optimizes his solutions. Additionally, he writes articles related to outdoor design, interior design, and architectural decorating materials to help brands build more engaging relationships with their audiences.