WPC Wall Panels for Retail Mall Food Courts: Cleaning, Grease Exposure, Impact Zones, and Fixture Coordination
Direct Answer: WPC wall panels can support retail mall food court interiors when buyers match the panel construction and surface finish to cleaning frequency, grease exposure, moisture, carts, service equipment, and fixture interfaces. Importers and building contractors should compare panel dimensions, surface cleanability, impact protection, fixing, trims, VOC and fire documents, packing, MOQ, lead time, and replacement planning. A factory-direct supply program can help the channel control installation risk and long-term maintenance cost.
Why Food Court Walls Need a More Practical Specification
Retail mall food courts combine high visitor traffic with food preparation, serving counters, delivery routes, cleaning equipment, waste handling, and frequent tenant changes. The wall finish may sit behind tables, near queue lines, beside service counters, or close to food and beverage operations. Therefore, the buyer must evaluate more than decorative appearance.
Food court walls receive marks from carts, chairs, bags, packaging, cleaning tools, and occasional equipment movement. They may also face airborne grease, splashes, steam, humidity, and repeated wipe-downs. As a result, the selected WPC wall panels need a clear maintenance plan and suitable protection at high-contact locations. However, buyers should not assume that every WPC surface tolerates grease, heat, moisture, or commercial cleaners without product-specific evidence.
For a wholesale distributor, food court projects create repeat demand from mall contractors, restaurant fit-out companies, franchise operators, facility managers, and interior design studios. A practical product line needs reliable colors, coordinated trims, clear cleaning guidance, replacement support, and predictable delivery. Meanwhile, the contractor needs accurate drawings around counters, service doors, signs, outlets, rails, and equipment.
What Are WPC Wall Panels in Food Court Applications?
WPC wall panels combine wood-based material and polymer components in a decorative wall cladding product. Exact core composition, density, thickness, surface treatment, profile, backing, edge, and accessory system vary by factory and model. Therefore, buyers should request the product-specific technical data sheet and physical sample.
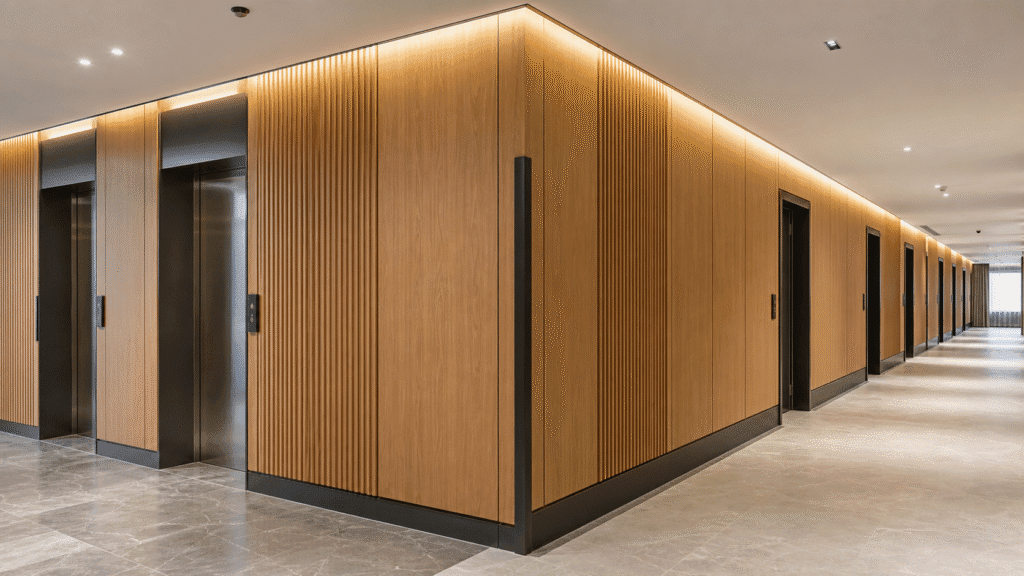
Food court interiors may use wood-look, linear, fluted, solid-color, or other decorative finishes. Nevertheless, texture depth affects dust collection and wipe-down effort. A smooth surface may simplify routine cleaning, while a deeper profile may create stronger visual interest but require more attention around food-service areas. In addition, the design team should inspect the sample under the mall’s lighting and alongside the counter, floor, menu board, and metal fixtures.
Witop Decor can support importers, wholesale distributors, restaurant contractors, mall projects, and procurement teams with WPC wall panel samples, color comparisons, trims, bulk supply, custom colors, OEM/ODM packing, and project quotations. Buyers should verify cleaning limits, moisture guidance, VOC limits, fire-rating documents, test reports, warranty terms, and any environmental claims for the selected SKU.
Specification Comparison for Food Court WPC Wall Panels
| Specification dimension | Why it matters in a food court | What B2B buyers should confirm |
|---|---|---|
| Panel construction | Core and surface structure affect weight, cutting, fixing, and handling. | Exact construction, thickness, density, backing, edge, tolerance, and recommended use. |
| Surface and cleanability | Food courts require frequent wiping, dust removal, and spill response. | Surface finish, approved cleaners, stain guidance, chemical limits, and care instructions. |
| Grease and moisture exposure | Serving counters and cooking-related areas may create splash, steam, or grease contact. | Suitable locations, moisture guidance, exposure limitations, and project-specific evidence. |
| Impact-prone zones | Lower walls, corners, queues, tables, and service routes receive repeated contact. | Recommended protection, wall guards, corner trims, skirting, and replacement method. |
| Fixture coordination | Counters, menu boards, shelves, signs, rails, outlets, and equipment interrupt the wall. | Backing, cutting guidance, access openings, load assumptions, and interface drawings. |
| Substrate and fixing | Mall walls may include mixed substrates, existing finishes, and service routes. | Substrate requirements, clip or adhesive guidance, preparation, and installation sequence. |
| VOC and fire information | Commercial public projects may require documentation for interior wall finishes. | Current VOC data, fire documents where required, test reports, and scope of application. |
| Packing and replacement | Tenant changes and future repairs require protected edges and traceable SKUs. | Carton protection, batch labels, spare policy, MOQ, lead time, and reorder reference. |
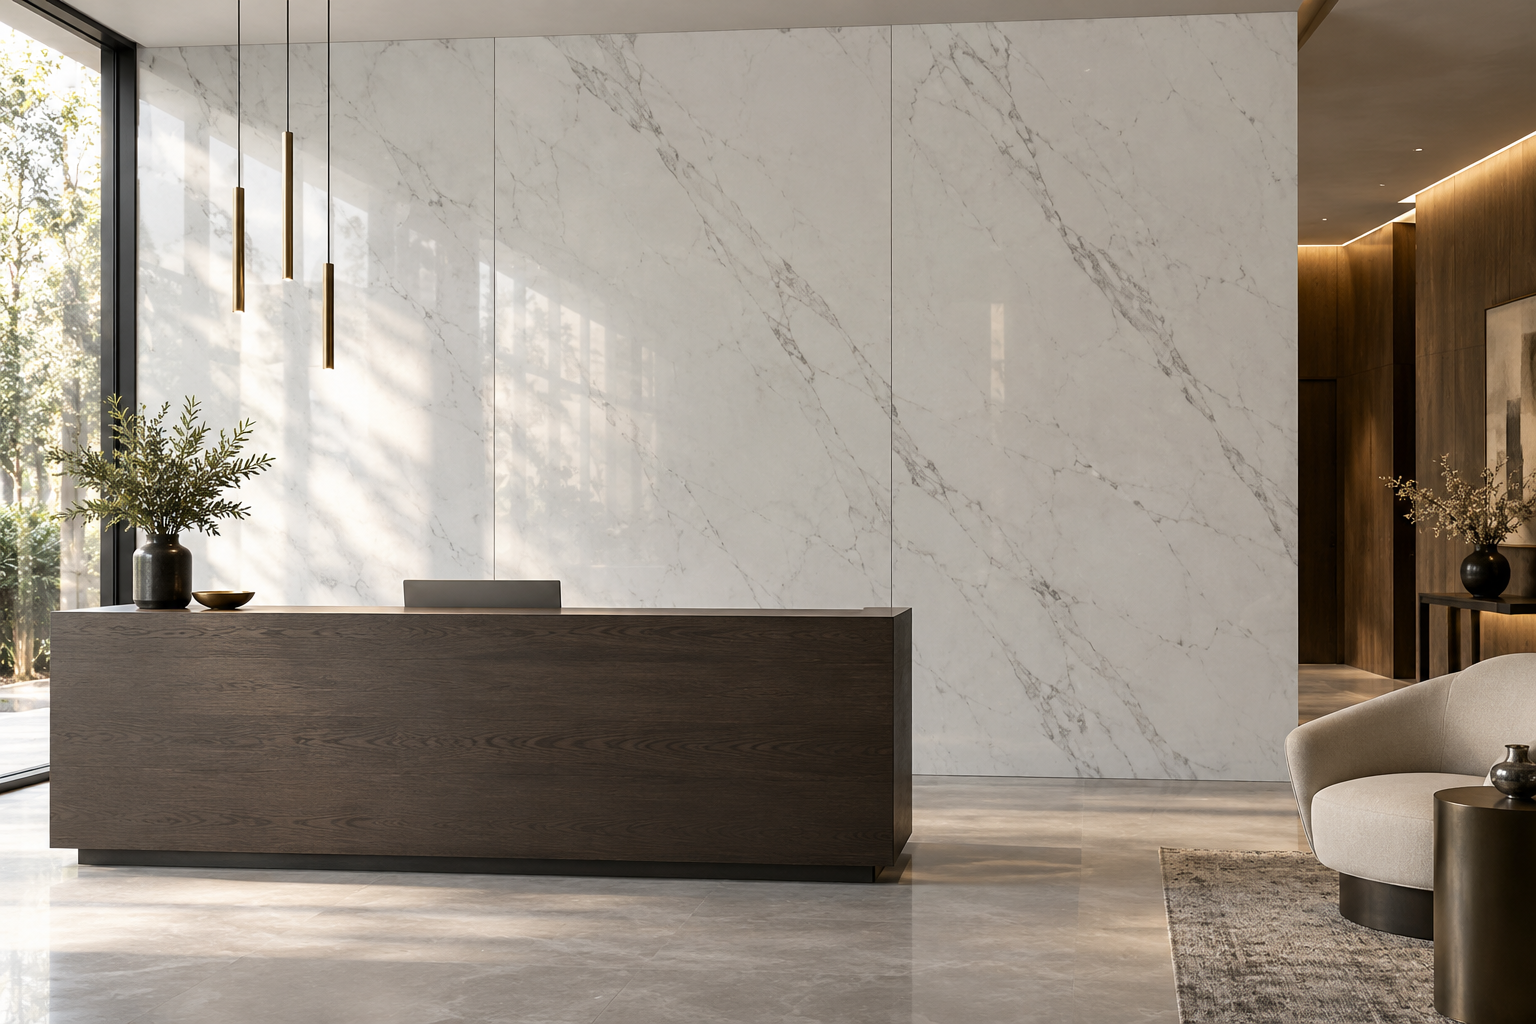
In contrast, a decorative product listing may show a clean wall without counters, carts, food-service equipment, or cleaning teams. That image helps design selection, but it does not prove operating suitability. Therefore, importers should request a complete technical and commercial file before building a food court wholesale SKU.
Cleaning, Grease Exposure, and Surface Selection
Food court operators may clean walls throughout the day, especially near serving counters, waste stations, beverage areas, and queue rails. Before approval, the buyer should request written guidance for daily cleaning, spill response, stain treatment, and chemical limits. Buyers should not assume that a general damp-cloth instruction covers every commercial cleaner or degreasing product.
Surface depth influences maintenance. A smooth panel may allow faster wipe-down, while grooves or flutes can collect dust, crumbs, and residue. Therefore, the project team should compare the selected finish with the actual cleaning tools and schedule. Moreover, a sample should be evaluated beside the food court’s lighting because gloss, texture, and color affect how marks appear.
Moisture conditions also vary by zone. A seating-area wall may remain relatively dry, while a wall close to a beverage station, dishwasher route, or cooking tenant may experience a different environment. As a result, the supplier should identify suitable and unsuitable locations instead of applying a broad statement to the entire mall.
Impact Protection at Tables, Queues, and Service Routes
Food court furniture moves frequently. Staff push carts, contractors deliver equipment, customers move chairs, and cleaning teams transport bins. Consequently, external corners, lower walls, counter returns, queue turns, and service corridors deserve specific protection planning.
Ask the supplier to show internal corners, external corners, panel endings, door returns, skirting, top caps, wall guards, service openings, and transitions to tile or metal. The installer should know how to replace one damaged section without dismantling a complete wall. In addition, the project should define the height of high-contact zones and select a finish that supports the facility’s maintenance plan.
These details influence quantity and quotation. A complete project offer should separate main panels, trims, corner pieces, protection accessories, spare units, and installation assumptions. This structure helps the importer calculate landed cost and helps the contractor avoid emergency orders when a small profile is missing.
Coordinating Counters, Menu Boards, and Equipment
Food court walls contain many interruptions. Menu boards, digital screens, shelves, service windows, handrails, outlets, cable channels, fire equipment, and counter backs all affect the panel layout. As a result, the contractor needs coordinated measurements before production and cutting.
Confirm whether the selected WPC wall panels need backing boards, rails, clips, adhesives, mechanical fixing, or a combination. The decorative panel should not carry a fixture load that the wall structure cannot support. Additionally, define who measures each cut-out, who supplies trims, who protects completed surfaces, and who approves changes after installation begins.
For franchise food court programs, an importer may request custom colors, coordinated trims, private-label cartons, or a standard tenant kit. Nevertheless, buyers should confirm MOQ, development costs, approval samples, artwork, lead time, repeat-order rules, and accessory availability before launching the program.
Quality Control, Packing, and Phased Mall Delivery
A reliable WPC wall panel program uses several quality gates. The factory should control incoming materials, dimensions, surface appearance, color, profile accuracy, edge quality, carton condition, accessory quantities, and loading sequence. The buyer can support this process with a written inspection plan that defines acceptable visual variation, measurement tolerance, labels, packing, and claim handling.
Food court panels need edge protection because cartons may move through factory handling, container loading, warehouse storage, mall loading areas, and active job sites. Review corner protection, face protection, pallet stability, moisture control, carton strength, and container loading photos. Additionally, separate tenant areas, colors, profiles, batches, and project phases clearly so the contractor can find the correct material.
For future tenant changes, keep an approved sample and record the original color, surface, profile, batch, and trim. This information gives facility managers a better chance of ordering a matching replacement rather than a visually similar but technically different product.
How Importers Can Build a Food Court WPC Program
A wholesale distributor can organize a compact product line around smooth neutrals, light wood, dark wood, stone-inspired surfaces, and one or two accent finishes. Next, group each product by surface depth, profile, accessory system, recommended location, carton quantity, MOQ, and lead time.
For mall operators, confirm tenant format, cleaning responsibility, brand colors, service routes, pilot location, renovation schedule, and replacement process. For restaurant contractors, confirm wall length, counter interfaces, equipment openings, corners, substrate, installation phase, and required documents. Moreover, compare custom colors, OEM/ODM packing, container loading, sample approval, inspection, phased delivery, and project quotation before the distributor commits to inventory.
Witopdecor can support sample evaluation, technical data comparison, bulk orders, custom colors, private-label packing, phased supply, and distributor communication. Buyers should confirm payment terms, export documents, warranty terms, and the process for handling shade, dimensional, or transit-damage claims.
Long-Term ROI: Compare Cleaning, Repair, and Tenant Change Cost
The ROI of WPC wall panels in food courts includes the panel, trims, protection accessories, packaging, freight, installation, substrate preparation, cleaning, repair, spare stock, tenant changes, and operational disruption. Therefore, the lowest factory unit price may not deliver the lowest total project cost.
For example, a suitable surface can reduce daily cleaning effort. Coordinated trims can reduce rework at counter returns. A traceable batch can simplify future replacement. Meanwhile, a standardized distributor line can support several tenants while keeping inventory manageable.
Record the assumptions behind the quotation, including grease or moisture exposure, impact zones, waste, spare quantity, storage, delivery phase, labor, cleaning products, and maintenance. This approach helps project procurement teams compare suppliers on delivered value and helps importers protect channel margin.
Supplier Checklist for Food Court WPC Wall Panels
- Confirm construction, thickness, profile, surface depth, tolerance, flatness, weight, and recommended locations.
- Request cleaning, stain, moisture, VOC, fire, test, installation, and warranty information for the selected SKU.
- Map counters, menu boards, screens, outlets, cables, corners, lower walls, service routes, and equipment openings.
- Plan wall guards, corner trims, skirting, replacement modules, substrate preparation, and installation responsibility.
- Confirm MOQ, sample approval, custom colors, OEM/ODM packing, container loading, inspection, and lead time.
- Discuss batch references, tenant-zone packing, spare profiles, reorder availability, distributor support, and claim handling.
FAQ: WPC Wall Panels for Retail Food Courts
1. Can WPC wall panels work in retail mall food courts?
They may suit selected food court areas when the construction, surface, fixing, cleaning plan, moisture exposure, impact protection, and project documents match the operating environment. Buyers should evaluate each zone separately.
2. Are WPC wall panels suitable near cooking or serving counters?
Suitability depends on the exact product, surface, distance from the operation, cleaning chemicals, moisture, temperature exposure, and project requirements. Request product-specific guidance and avoid unsupported heat or grease claims.
3. How should contractors protect food court wall corners?
Map cart routes, queue turns, counter returns, service doors, and lower-wall contact. Then coordinate WPC panels with corner trims, wall guards, skirting, and a replacement method.
4. What documents should an importer request?
Request technical data sheets, cleaning and moisture guidance, VOC information, fire-rating documents where required, test reports, packing details, installation information, and warranty terms.
5. Can factories provide a private-label food court wall program?
Factories may discuss custom colors, coordinated profiles, OEM/ODM cartons, tenant kits, and phased supply subject to MOQ, approval samples, development requirements, artwork, and lead time.
Request a Food Court WPC Wall Panel Proposal
WPC wall panels create stronger B2B value in retail food courts when buyers connect surface selection with cleaning, grease and moisture exposure, impact planning, fixtures, documentation, packing, and replacement. Witop Decor works with importers, wholesale distributors, mall contractors, restaurant fit-out companies, and project procurement teams that need factory-direct supply coordination.
Contact Witop Decor to request samples, compare WPC wall panel technical data, discuss custom colors or OEM/ODM cooperation, review container loading, and prepare a project quotation. Include the food court zone, wall dimensions, counter and equipment interfaces, destination market, target schedule, required documents, cleaning conditions, and delivery phases so the factory can build a practical proposal.

James is a content creator and decorator with five years of experience designing home decor. In his daily life, james is constantly on the lookout for the latest, great examples of house design and further optimizes his solutions. Additionally, he writes articles related to outdoor design, interior design, and architectural decorating materials to help brands build more engaging relationships with their audiences.